Villa living room design: proportion decisions that make a double-height space liveable
Scale, the staircase, seating layout and acoustics in double-height living rooms. How a villa living room balances looking grand with actually being comfortable to live in.
Villa living rooms are the spaces that cause the most misconceptions in interior design. Almost none of the solutions that work at apartment scale deliver the same result here. The reason is simple: the human scale stays the same while the volume doubles or triples.
What makes a large living room work is not filling the volume but scaling it — dividing the space into zones where a person does not feel lost.
Dividing the volume without walls
The first decision in a double-height living room is how many functions it will hold. Typically three areas share the space: sitting, dining and circulation. Ways to define them without building walls:
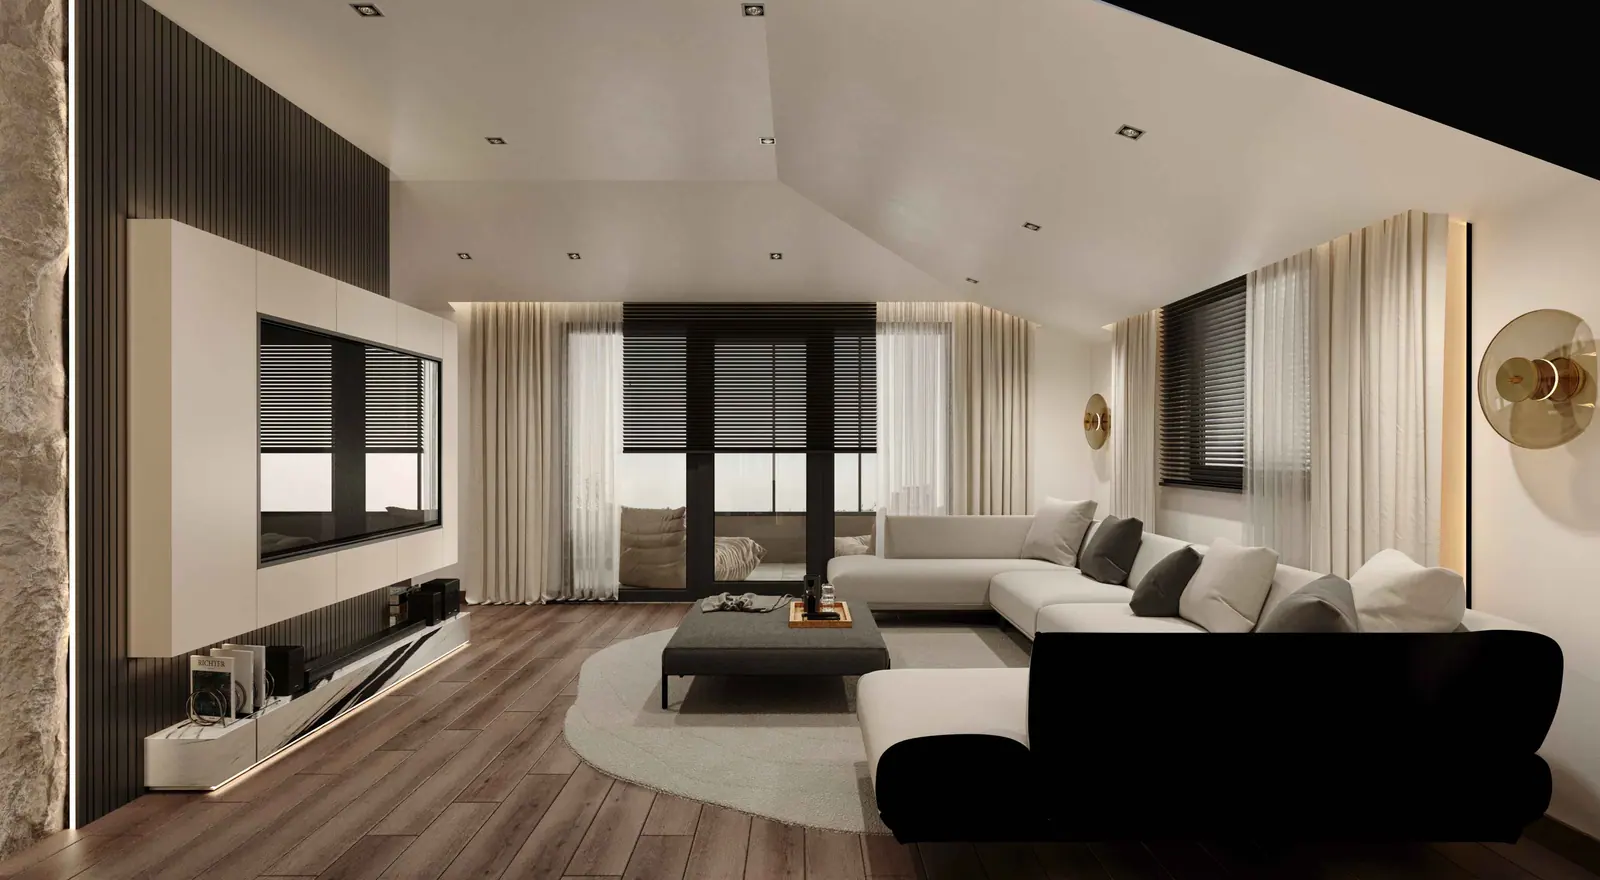
- The rug. The strongest and least intrusive tool. A rug that the whole seating group sits on defines that zone. A rug that is too small (only under the coffee table) shrinks the area instead of defining it; at the very least the front legs of the sofas should rest on it.
- A ceiling plane. A lowered ceiling plane or a wide pendant above the seating area creates a human-scale "ceiling" under the high volume.
- Floor level. A change of one or two steps separates zones physically. In villas it is especially useful between the sitting and dining areas.
- Open-backed units. A bookcase or console separates two zones without blocking the view.
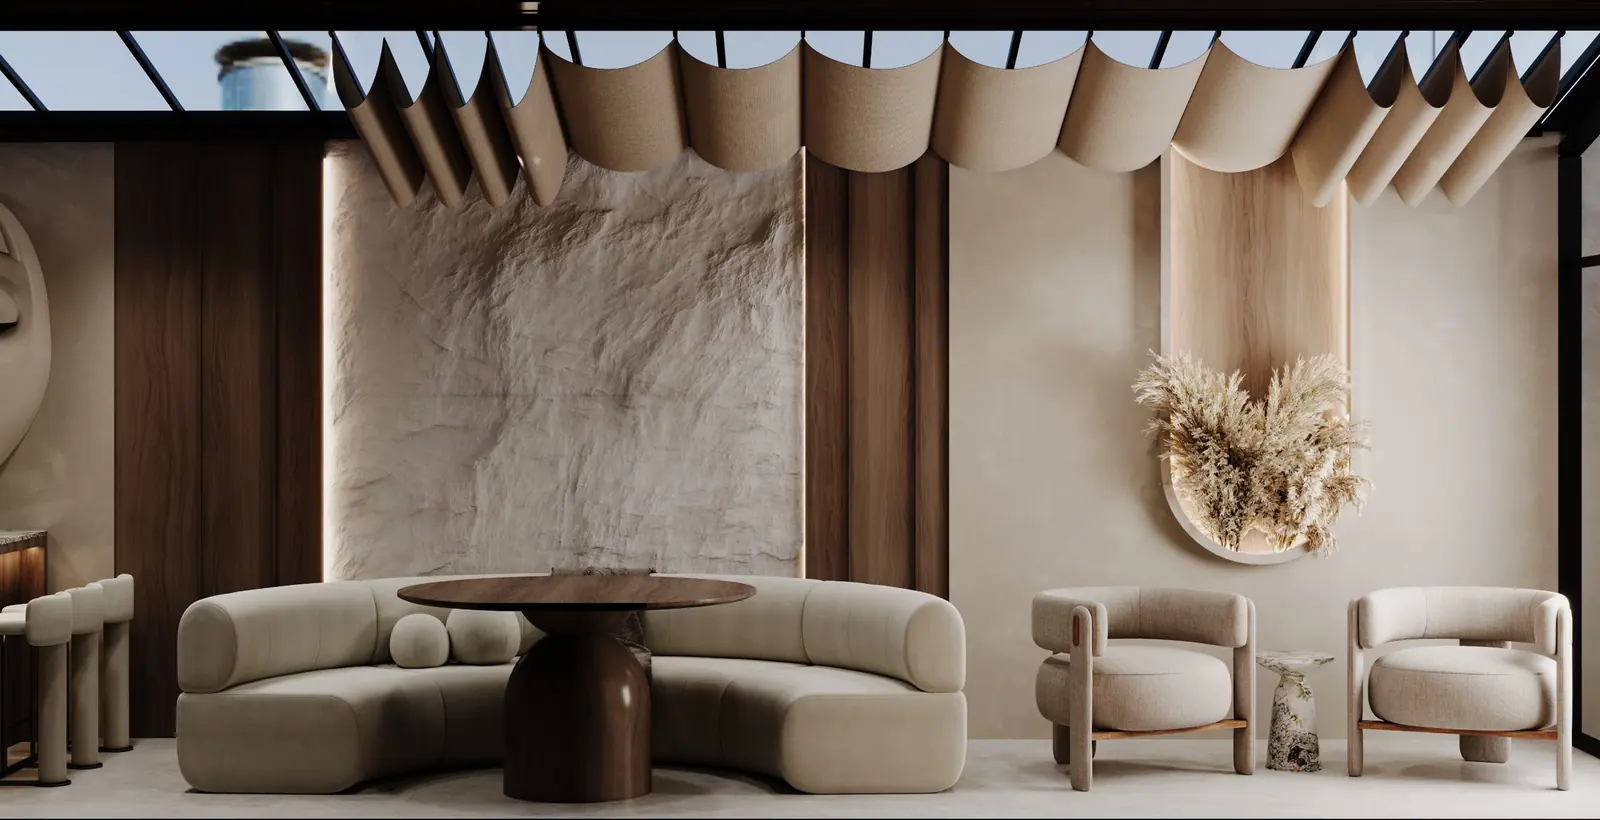
The relationship with the staircase
In a double-height living room the staircase is a design element that comes before the furniture. A badly placed staircase turns the best corner of the room into a corridor.
Three key decisions:
- The side facing the living room. A closed stair mass splits the volume; open treads and a slim balustrade keep sightlines and leave the space open.
- Under the stairs. Lost in most projects, this area can become storage, a cloakroom or a seating niche with made-to-measure joinery.
- The view from the landing. Looking down into the living room from the upper landing is one of the strongest moments in a villa. Decide early what that view will land on: a fireplace wall, an artwork or the garden.
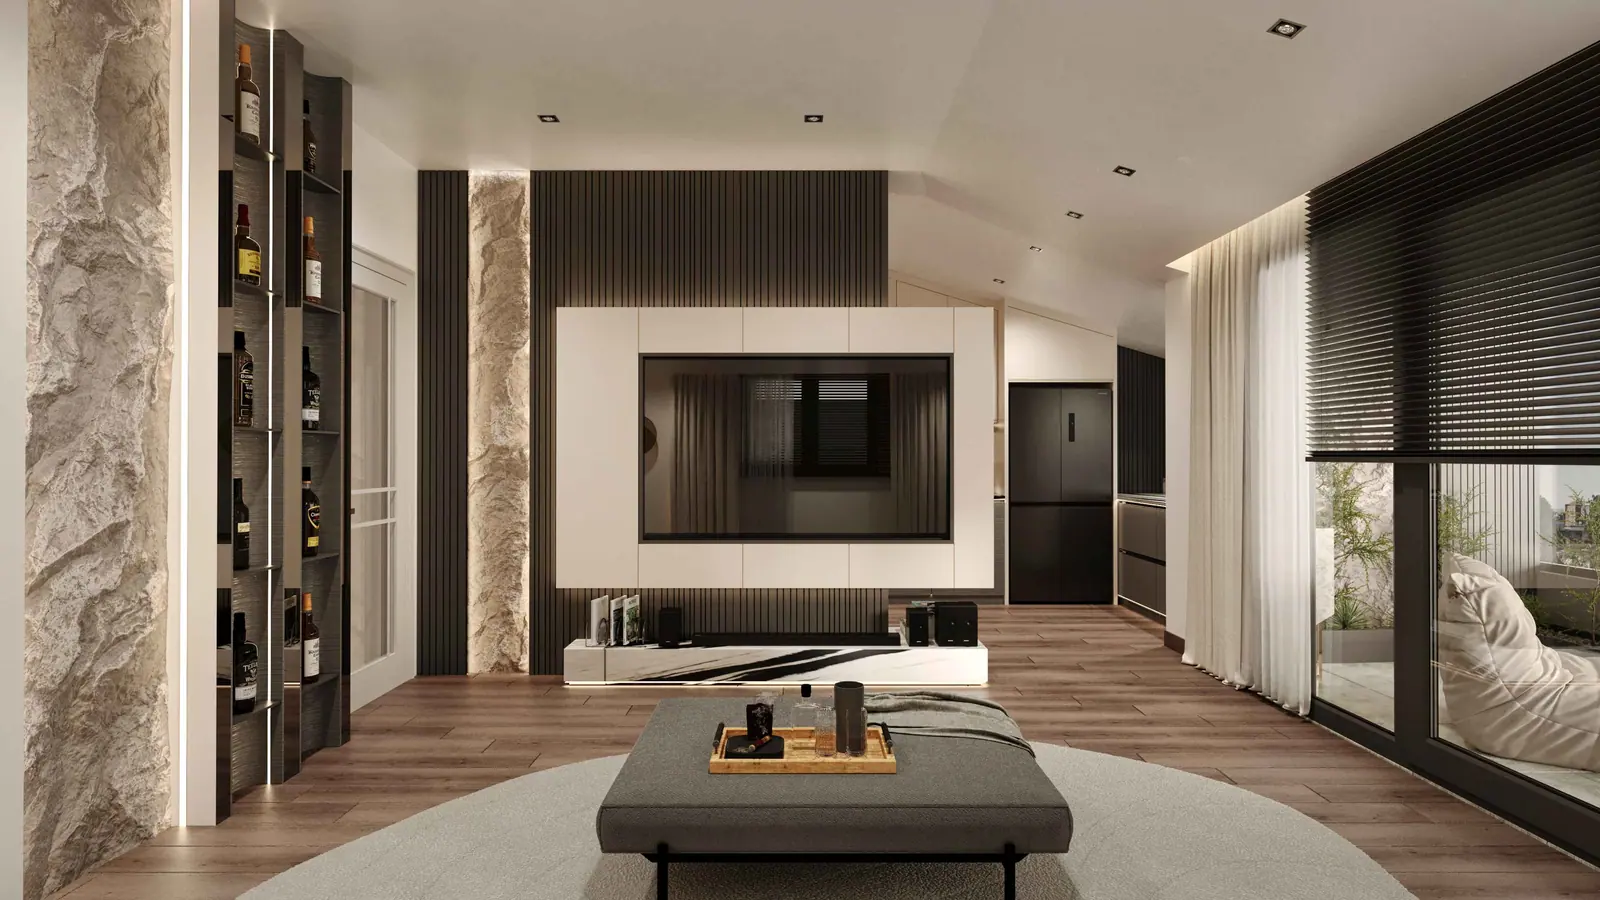
Facade and daylight
Most villa living rooms have large glazed walls opening onto the garden. That advantage needs managing:
- Solar control. Large south- and west-facing windows can make the room unusable in summer. External shading, solar-control glass or a deep overhang work far better than curtains.
- Curtain systems. On tall glazing, a single curtain panel is heavy and impractical. Split top and bottom tracks or motorised systems are preferred.
- The evening balance. Glass that frames the view by day turns into a mirror at night and makes the room feel smaller. Layered interior lighting balances the effect.
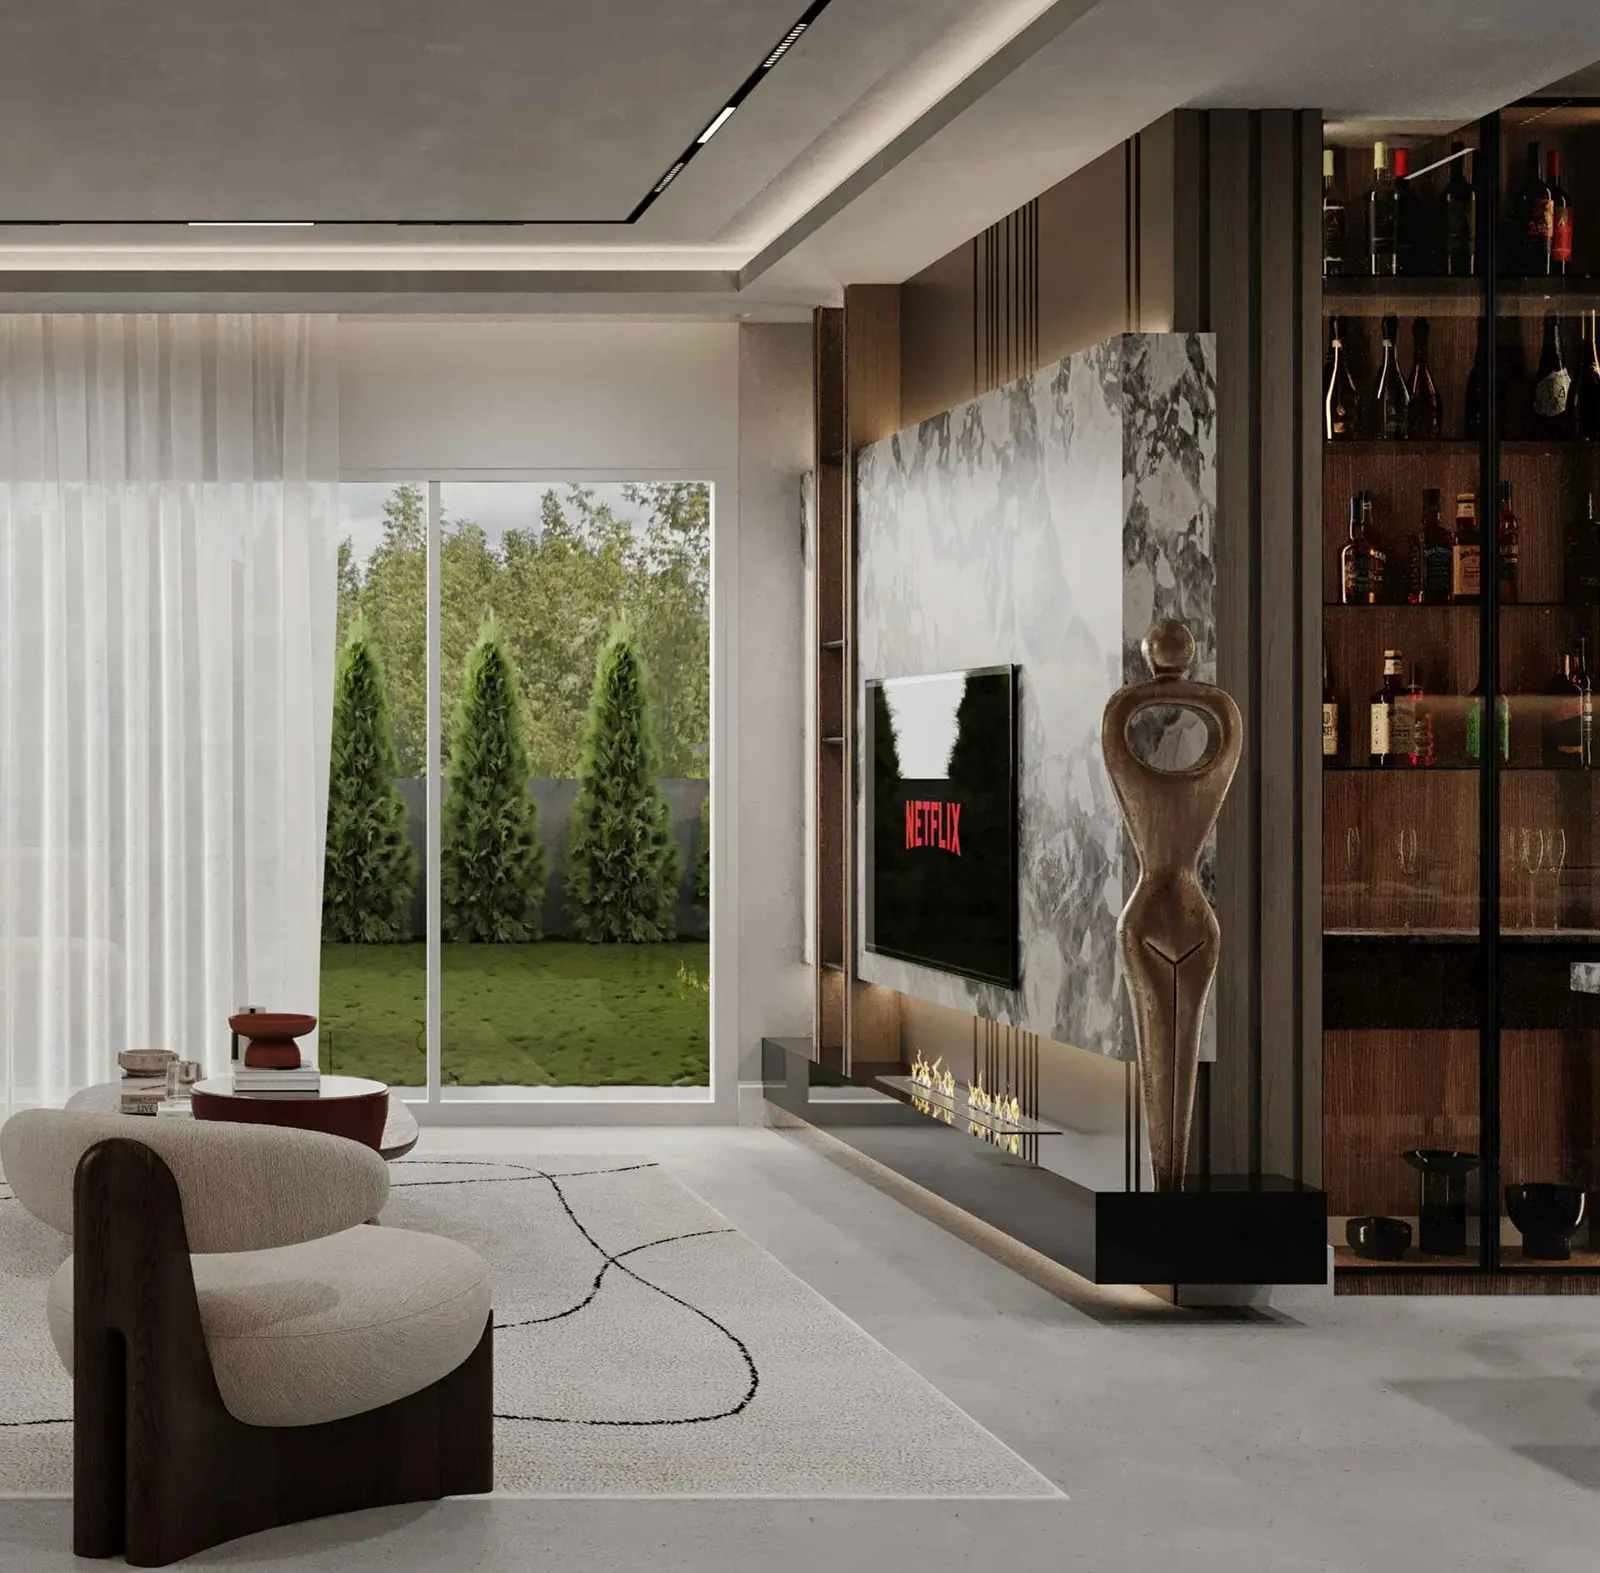
Acoustics: the invisible problem of a large room
In a room with a high ceiling, a hard floor and a lot of glass, speech echoes. The television is hard to follow and conversation across the dining table becomes an effort. The fix is material, not technical:
- A large rug with a thick texture
- Heavy, pleated curtains
- Upholstered, fabric-covered furniture
- Timber panelling or an acoustic ceiling finish
- Irregular surfaces such as a full bookcase
Living rooms finished without any of these are the spaces people complain about most after moving in.
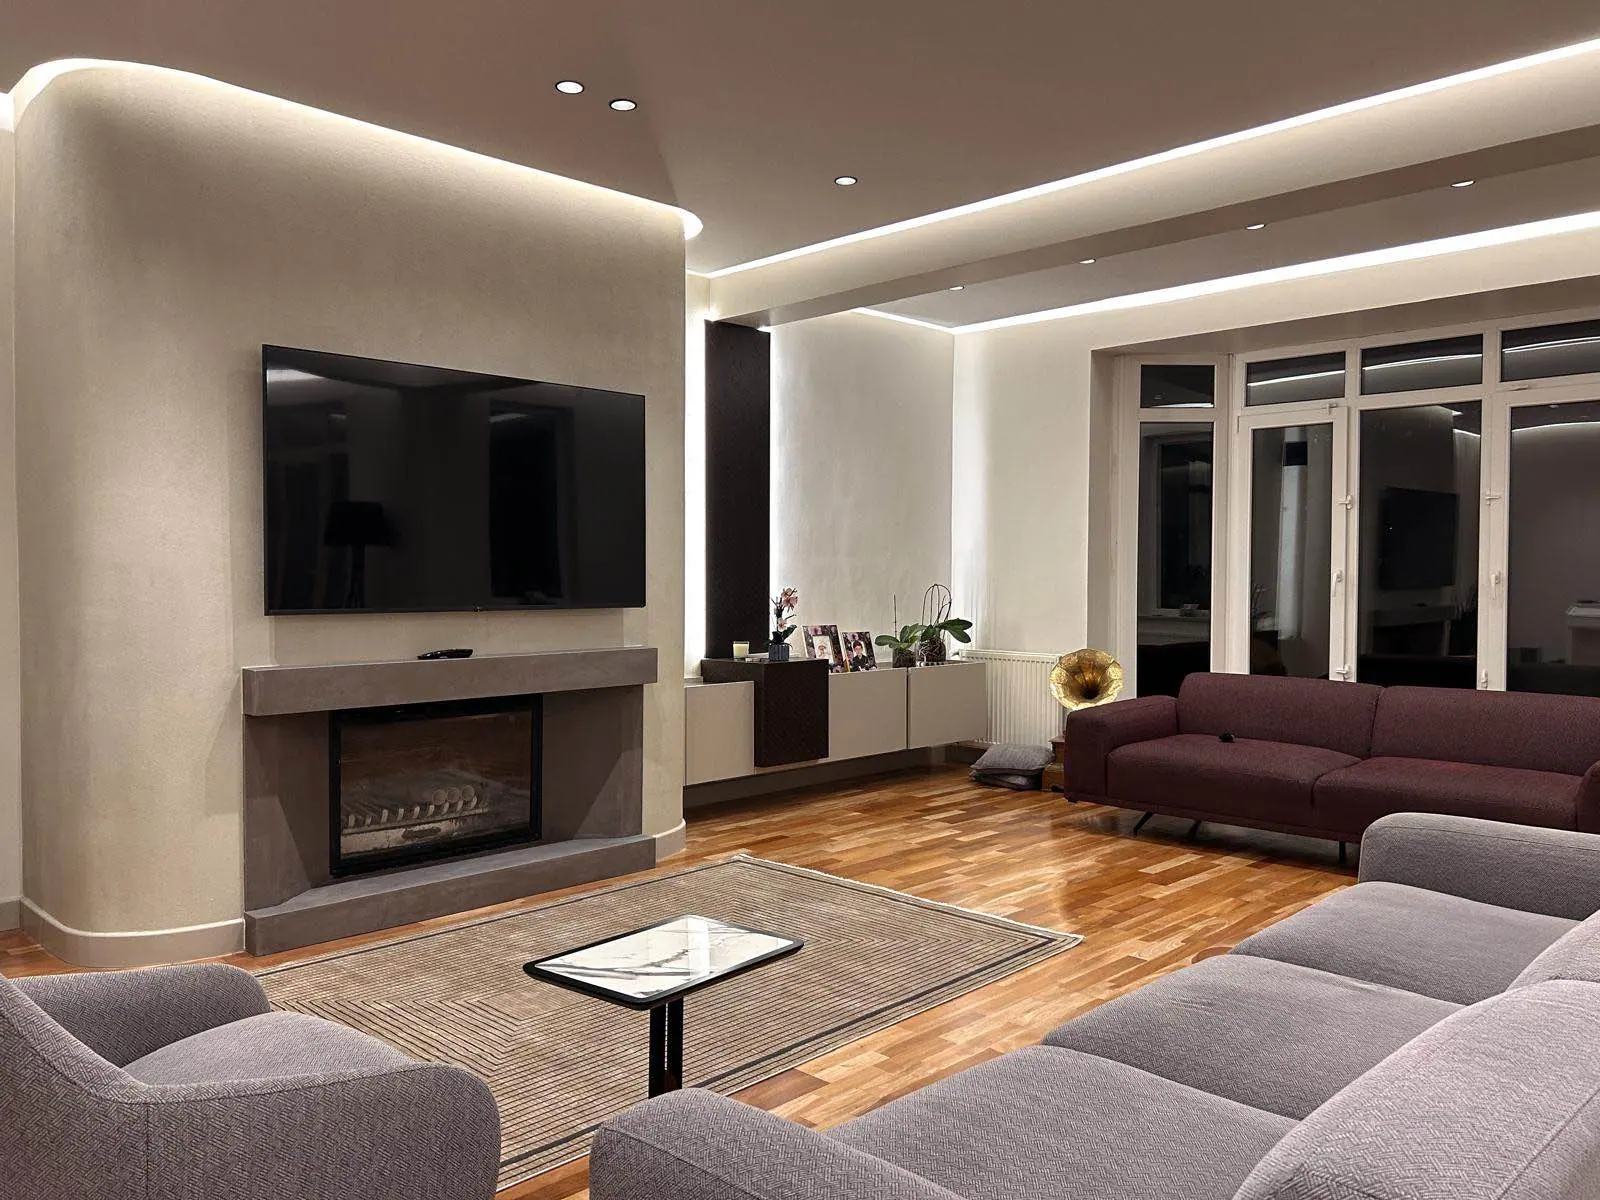
Mistakes of scale
The three most common mistakes in a large volume:
Furniture that is too small. A standard-size sofa disappears in a 70 m² living room. In villas, modular deep-seated groups and made-to-measure units get the proportions right.
One big light fitting. A single chandelier hung in the middle does not light the volume; it only highlights the centre. For a layered approach, see our article on lighting high ceilings.
Leaving the walls bare. The upper half of tall walls stays empty in most projects and the room looks unfinished. Tall artwork, vertical timber cladding or a colour break at a meaningful height solves it.
The order of decisions
The process runs smoothly when decisions follow this order: functional zones and the staircase first, then lighting layers and wiring, then materials and textures, and furniture last. Projects that work backwards end up rearranging the room after the furniture has been bought.
For dressing room measurements, see walk-in closet dimensions.
Frequently asked questions
How high should a double-height living room be?
In villa projects, double-height living rooms usually fall between 5.5 and 7 metres. Above that the space still impresses, but heating, acoustics and lighting costs rise out of proportion.
Should the sofas in a large living room sit against the walls?
No. Pushing furniture to the walls in a large room leaves an unused void in the middle and turns the space into a waiting room. Grouping the seating as an island on a rug breaks the volume down and makes it liveable.
How do you deal with echo in a high-ceilinged room?
Soft, porous surfaces such as rugs, curtains, upholstered furniture and timber panelling reduce echo noticeably. Where a hard floor, glazing and a flat plaster ceiling meet, speech becomes hard to follow.