Walk-in closet dimensions: what to decide before you plan one
Aisle width, hanging depth, shelf spacing and lighting in a walk-in closet. Every measurement that needs a decision before made-to-measure production starts.
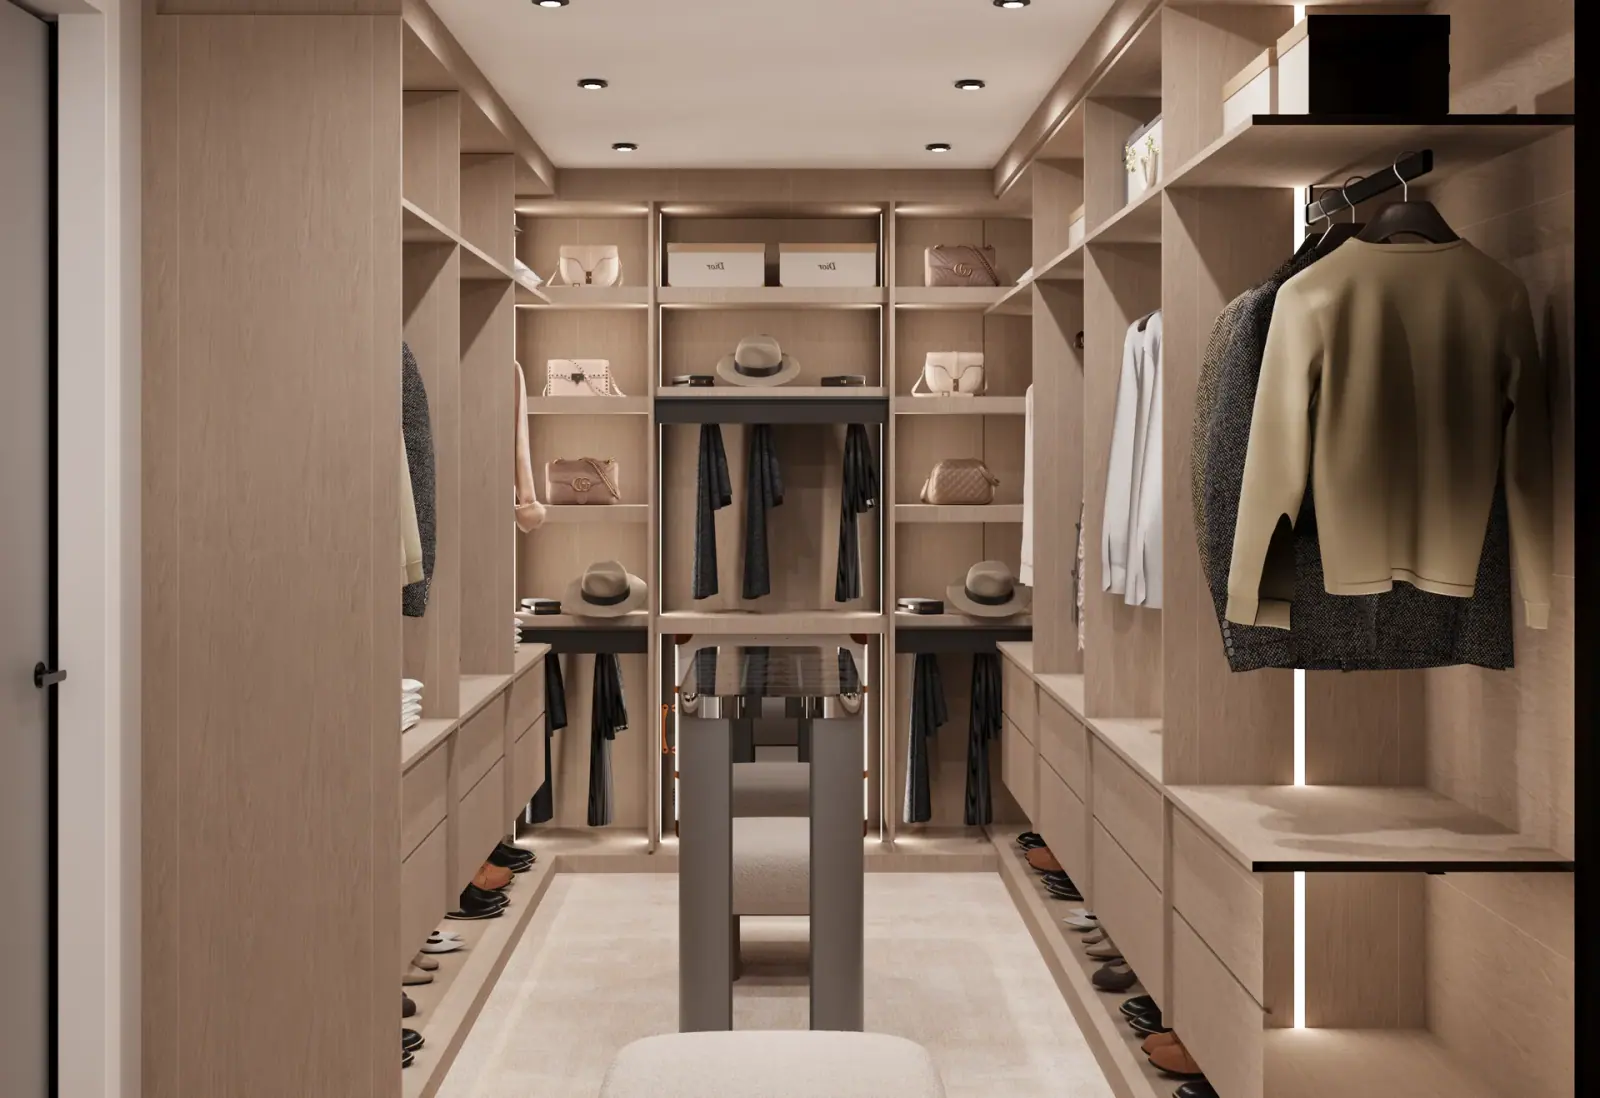
The walk-in closet is the most requested room in villas and large homes, and the one most often sized wrongly. The problem is rarely a lack of space; it is space used without measurements. A badly planned 12 m² room can hold less than a well-planned 6 m² built-in wardrobe.
Below are the measurements that need to be settled before production. A closet drawn before these decisions are made usually has to be revised during installation.
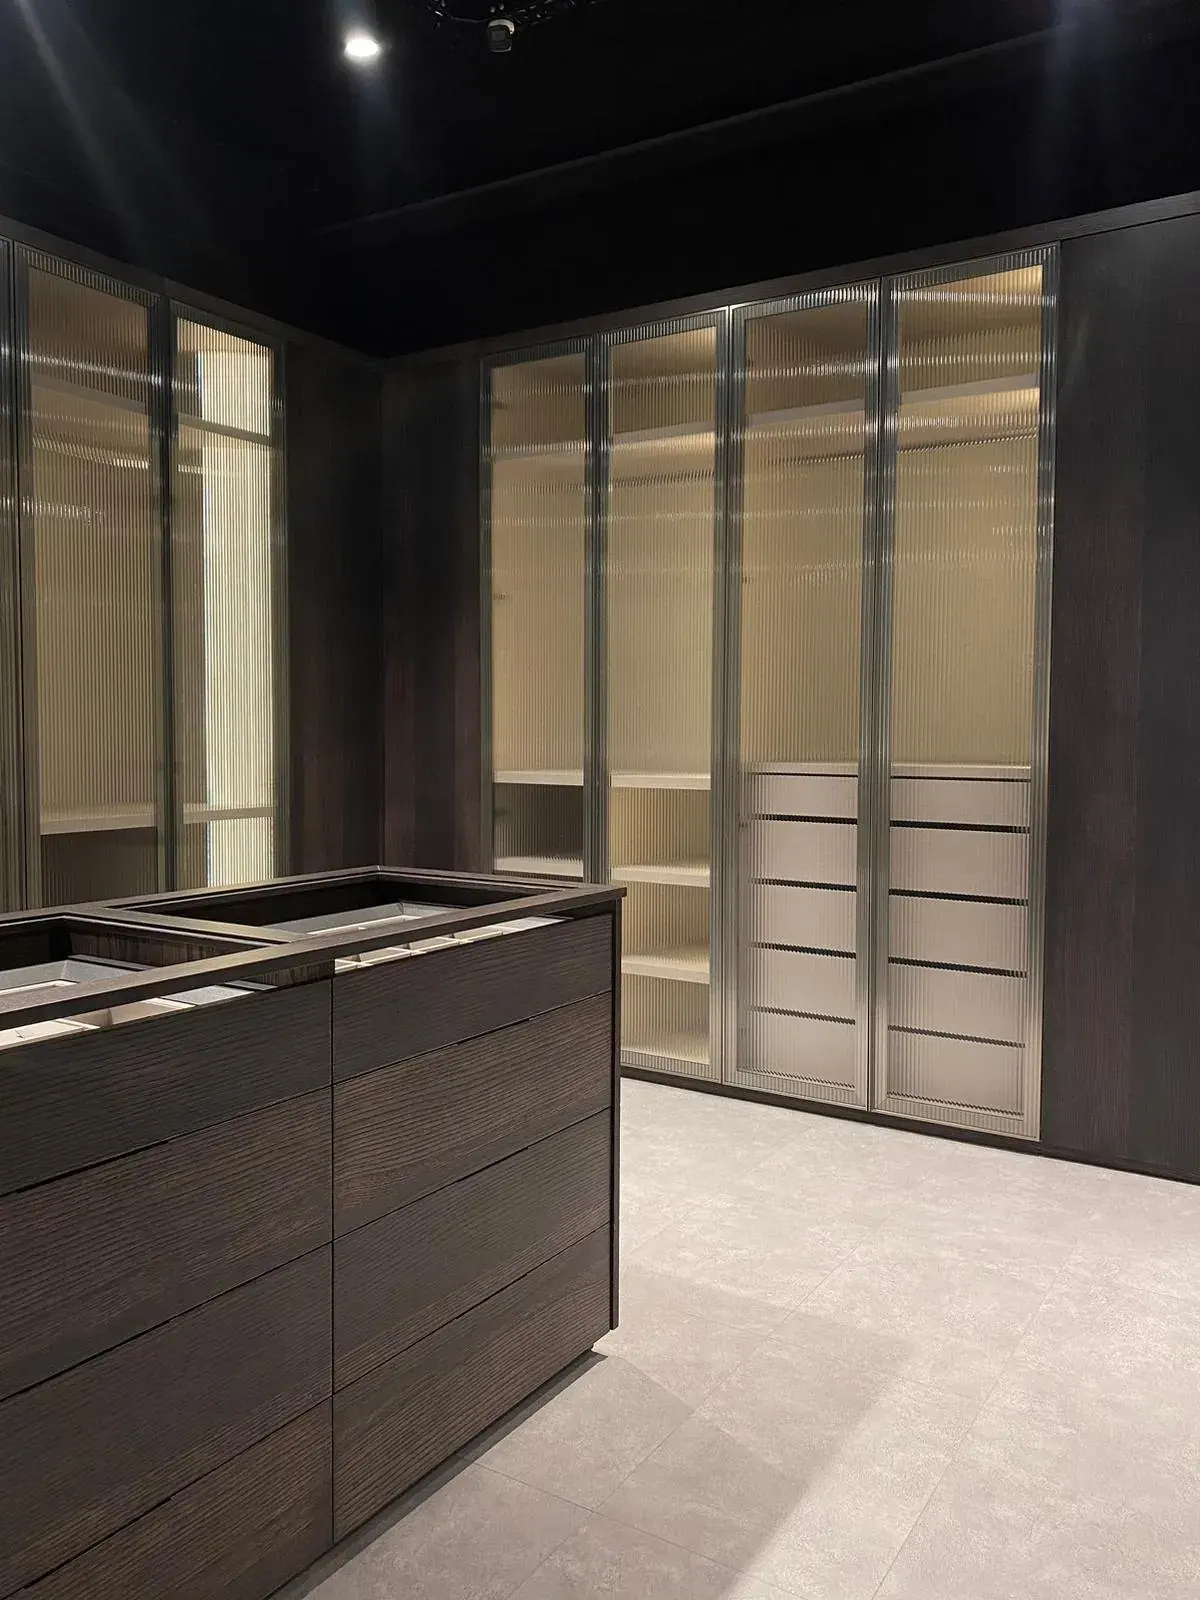
Aisle width and cabinet depth
These are the two measurements that decide whether a walk-in closet works at all.
- Cabinet depth: 60 cm is standard for hanging sections. Below 55 cm, shoulders of clothes touch the doors. Shelf-only sections work at 40–45 cm.
- Aisle width: comfortable use between facing wardrobes needs 100–120 cm. 90 cm works, but passing an open drawer becomes awkward. Below 80 cm the room is not usable.
- Total width: two facing 60 cm runs plus a 110 cm aisle make 230 cm. Adding wall tolerances, the net room width should be around 240 cm.
Vertical zoning
The height of the wardrobe splits into three bands, each with a different use:
| Band | Height | Use |
|---|---|---|
| Low | 0 – 60 cm | Shoes, drawers, heavy boxes |
| Middle | 60 – 190 cm | Everyday hanging and shelves — the most valuable zone |
| High | 190 cm and above | Seasonal items, luggage, rarely used things |
The middle band is the easiest to reach, so everyday items belong there. Anything in the top band needs a step to reach, so daily clothes should not go up there.
Section dimensions
In made-to-measure production, sections follow the owner's wardrobe. Common values:
- Short hanging (shirts, jackets, skirts): 100–110 cm high
- Long hanging (dresses, coats): 160–180 cm high
- Trouser hanging: 80–100 cm
- Folded shelf spacing: 30–35 cm; wider gaps let stacks topple
- Shoe shelves: 18–20 cm apart, with a separate 30 cm section for boots
- Drawer heights: 10–14 cm for underwear, 20–25 cm for knitwear
Roughly counting existing clothes before planning — how many metres of hanging, how many drawers, how many pairs of shoes — turns an abstract design into something that can actually be built.
Lighting
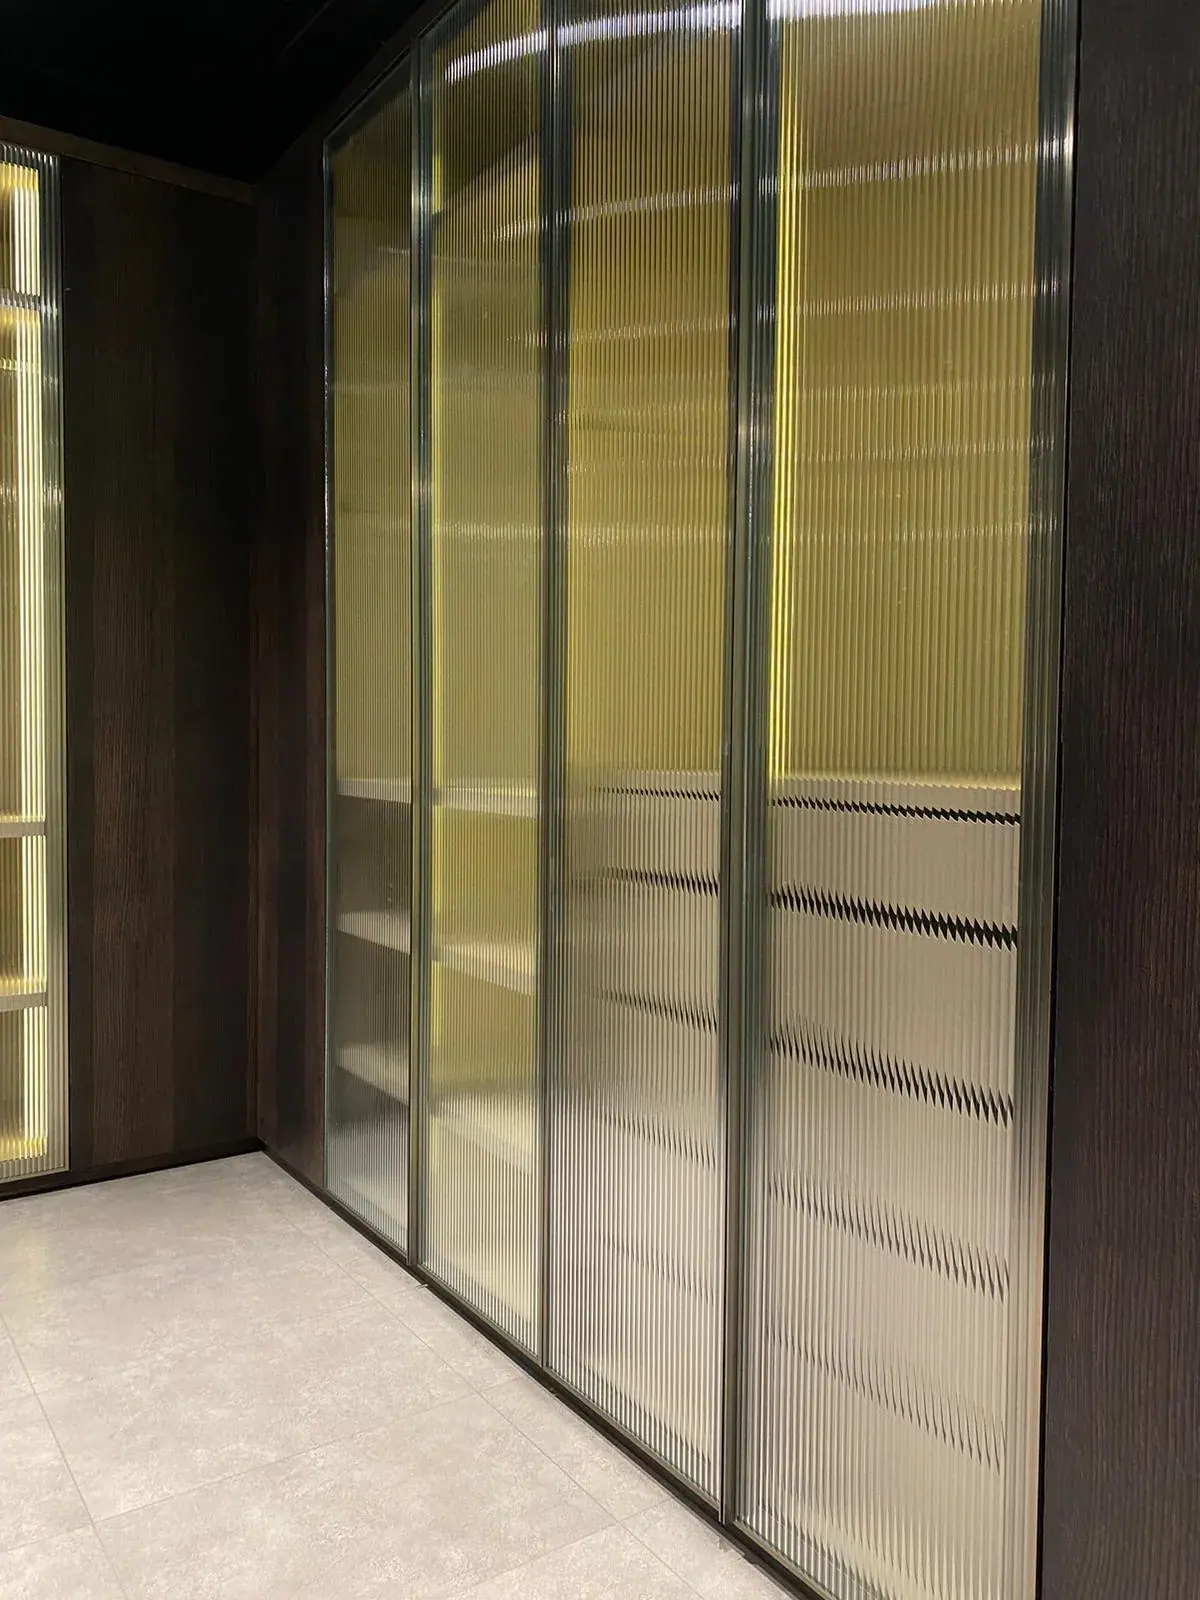
Lighting a walk-in closet is harder than general room lighting, because colours need to be told apart.
- Use high colour-rendering (CRI) fittings. Under low-CRI light, navy and black look the same.
- A colour temperature of 3000–3500K balances warmth with good colour separation.
- Inside the cabinets, linear fittings under the shelves work best; a single ceiling light casts its own shadow into the wardrobe.
- Mirror lighting should come from the sides and front. A single light from above throws hard shadows on the face.
- Motion sensors that switch on when a door opens are a practical touch.
Ventilation and humidity
Closed dressing rooms without air circulation develop odour and damp problems. The risk is higher on walls next to a bathroom.
- Leaving at least a 1 cm gap under the door is simple and effective.
- Rooms without windows should be connected to mechanical ventilation.
- An air gap between the cabinet back panels and the wall reduces the risk of mould.
Island and seating
A central island works in closets larger than 7–8 m². The condition is at least 90 cm of circulation on both sides; without that, an island makes the room harder to use, not easier.
A small bench or pouf is as useful as an island for putting on shoes and choosing clothes, and takes up far less space.
Pre-production checklist
- Have the metres of hanging and the number of drawers been decided?
- Has the aisle width been checked with the doors open?
- Is the position and lighting of the mirror planned?
- Were power points (cabinet lighting, an iron socket) left during the wiring stage?
- Is there a ventilation solution?
- Will the skirting board or cornice stop the wardrobe from sitting flush to the wall?
The last point is often missed: unless the existing skirting is removed, the wardrobe cannot sit against the wall and a gap of a few centimetres remains behind it.
How made-to-measure production works is covered in custom-made furniture, and room-scale decisions in villa living room design.
Frequently asked questions
What is the minimum size for a walk-in closet?
A single run of wardrobes works in a room about 1.6 metres wide. With wardrobes on both sides, anything under 2.4 metres makes the aisle too tight and the doors hard to open. A U-shaped layout is comfortable from about 2.8 metres.
At what height should the hanging rail be?
Common values are 100–110 cm for short hanging and 160–180 cm for long hanging. In a double-rail layout the lower rail sits around 100 cm and the upper rail around 190–200 cm.
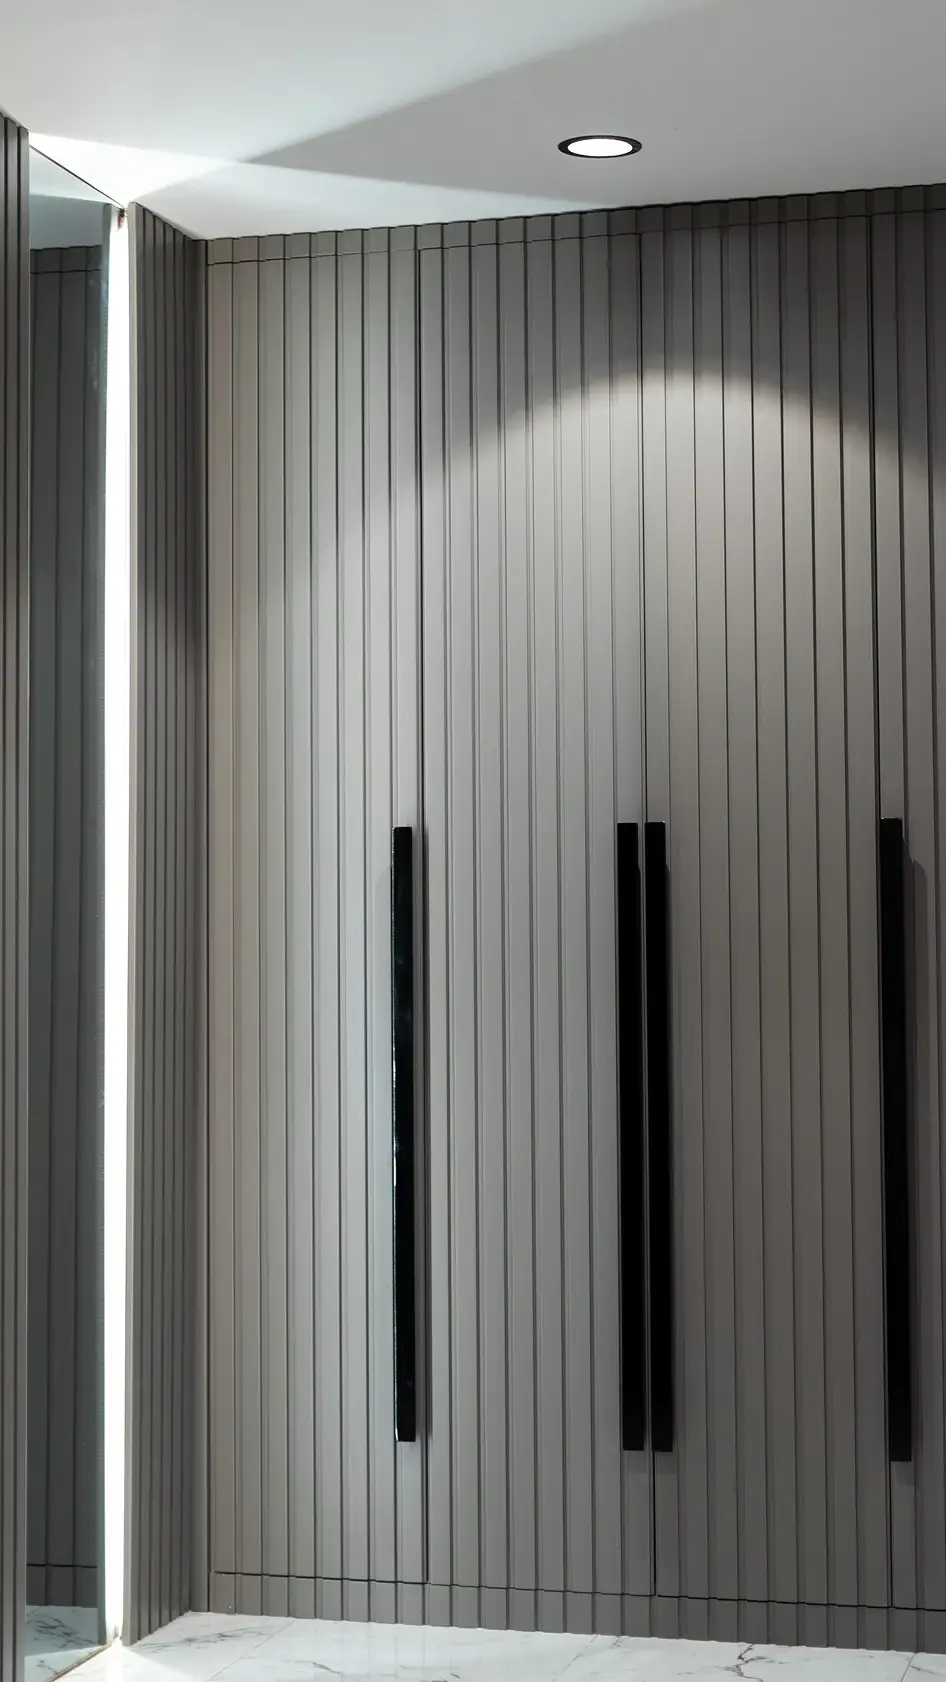
Doors or open shelving?
Open shelving makes things easy to reach and keeps the room feeling light, but it collects dust and shows any mess immediately. A mix is common: frequently used sections open, seasonal and untidy items behind doors.