Villa kitchen design: islands, clearances and a working back kitchen
How to plan a villa kitchen: island sizes and clearances, work zones, tall units, a back kitchen or pantry, extraction and the everyday details.
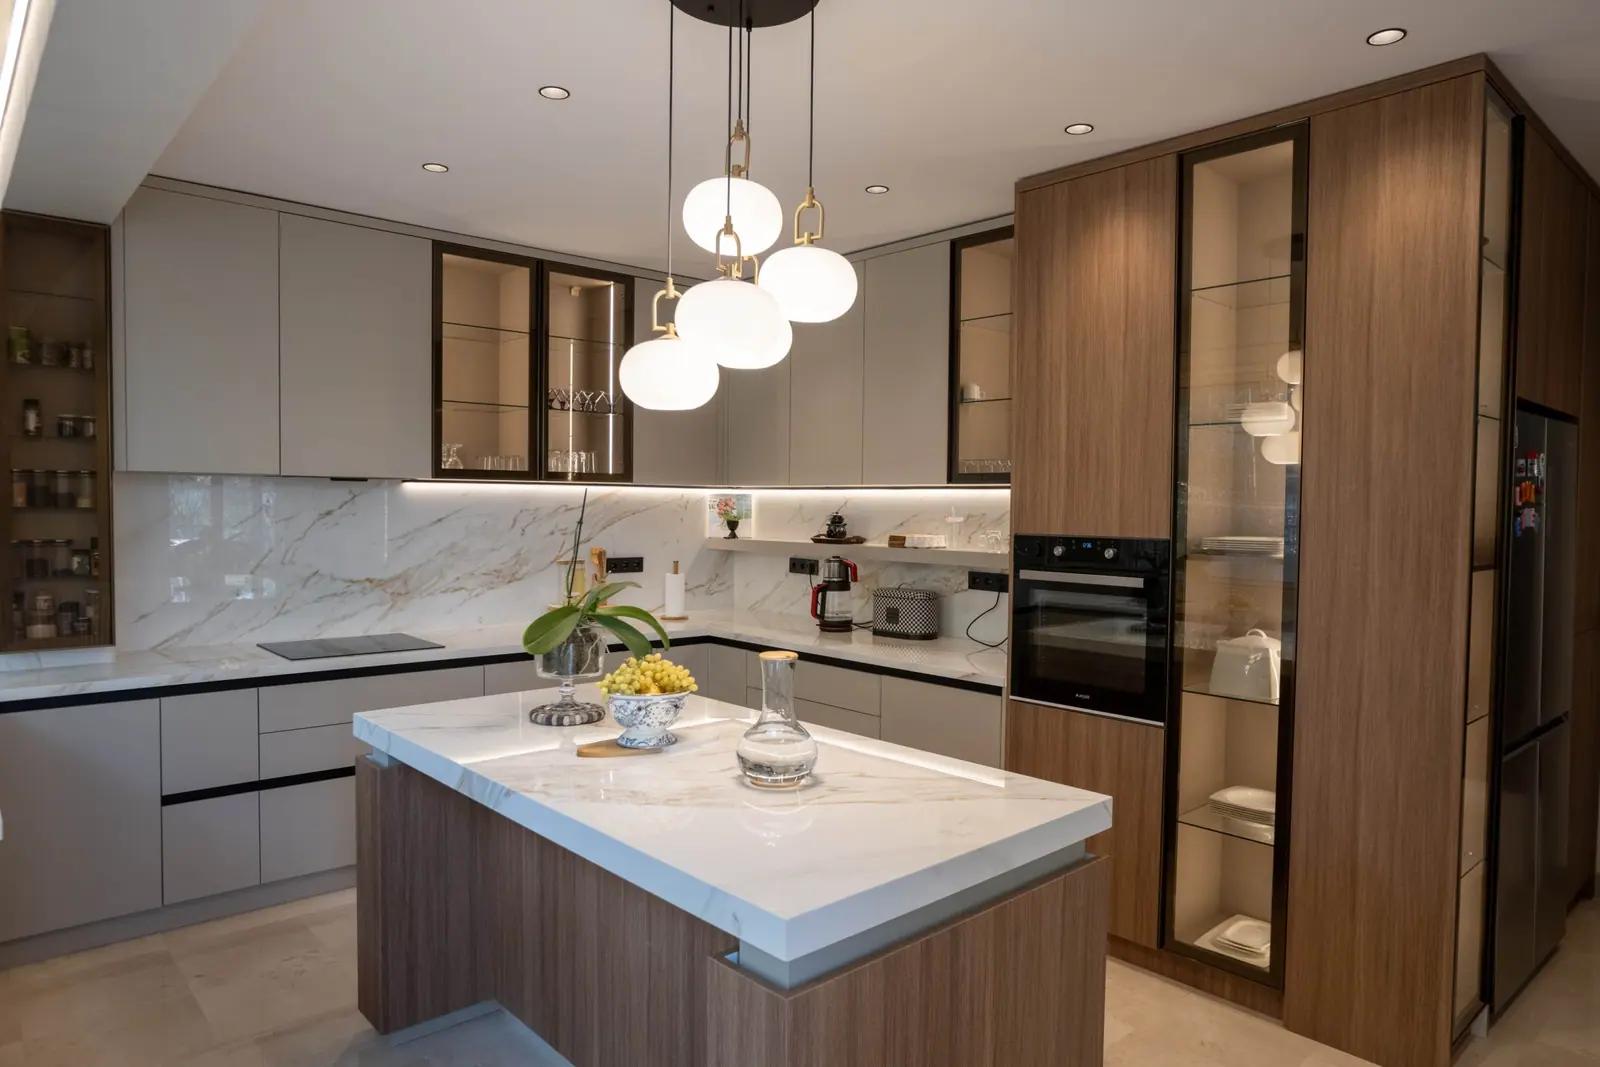
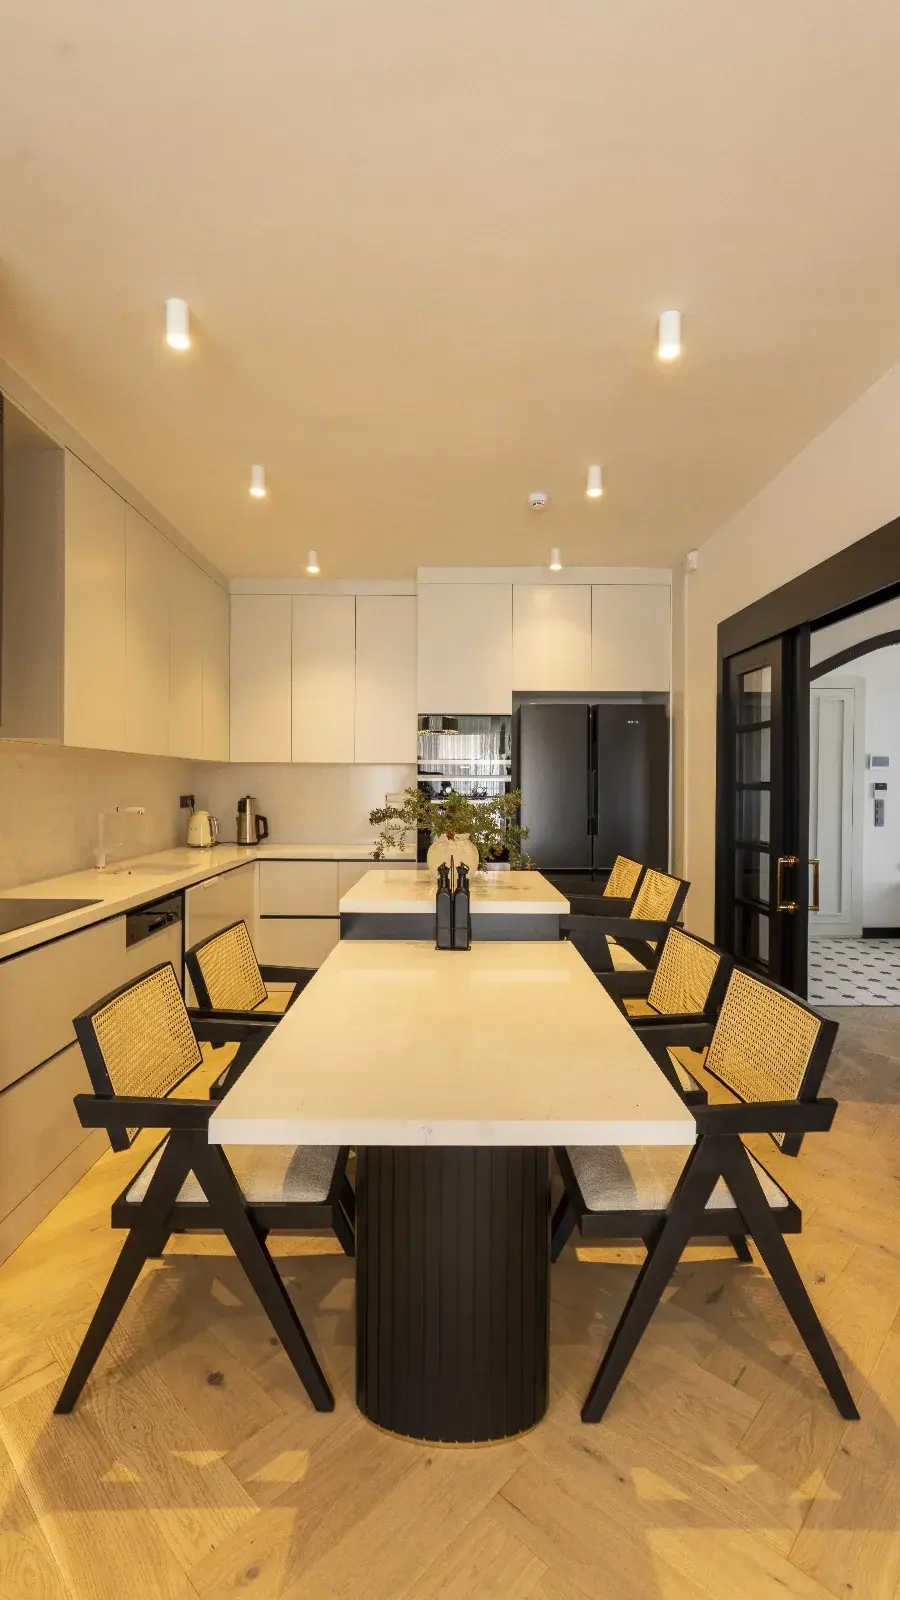
In a villa, the kitchen is rarely just a place to cook. It is usually part of an open ground floor, visible from the living and dining areas, used for family breakfasts and for entertaining. That double role shapes the design: the kitchen must work hard and still look calm. The most successful villa kitchens separate the two roles with a clear layout, generous clearances and, very often, a second working space behind the scenes.
Start with the zones
Instead of the classic "work triangle", think in zones along the way food moves:
- Storage: fridge, freezer and pantry.
- Preparation: the longest stretch of clear worktop, ideally next to the sink.
- Cooking: hob, oven and extraction.
- Cleaning: sink, dishwasher and waste bins.
- Serving: close to the dining table or terrace.
A good layout keeps these in sequence and prevents traffic to the terrace or the fridge from crossing the cooking zone.
Island dimensions and clearances
| Element | Recommended |
|---|---|
| Island depth, no seating | 90 – 100 cm |
| Island depth with seating | 100 – 120 cm |
| Island length for hob or sink + prep | at least 200 cm |
| Knee space for seating | 30 – 35 cm overhang |
| Width per seat | 60 cm |
| Clearance around the island | 100 – 120 cm |
| Worktop height | 90 – 92 cm, adjusted to the main cook |
Islands with a hob need powerful extraction and a protective upstand or deeper worktop behind the hob if people sit opposite. Many villa owners prefer a sink or a clean preparation area on the island and keep the hob on the wall.
Tall units and hidden storage
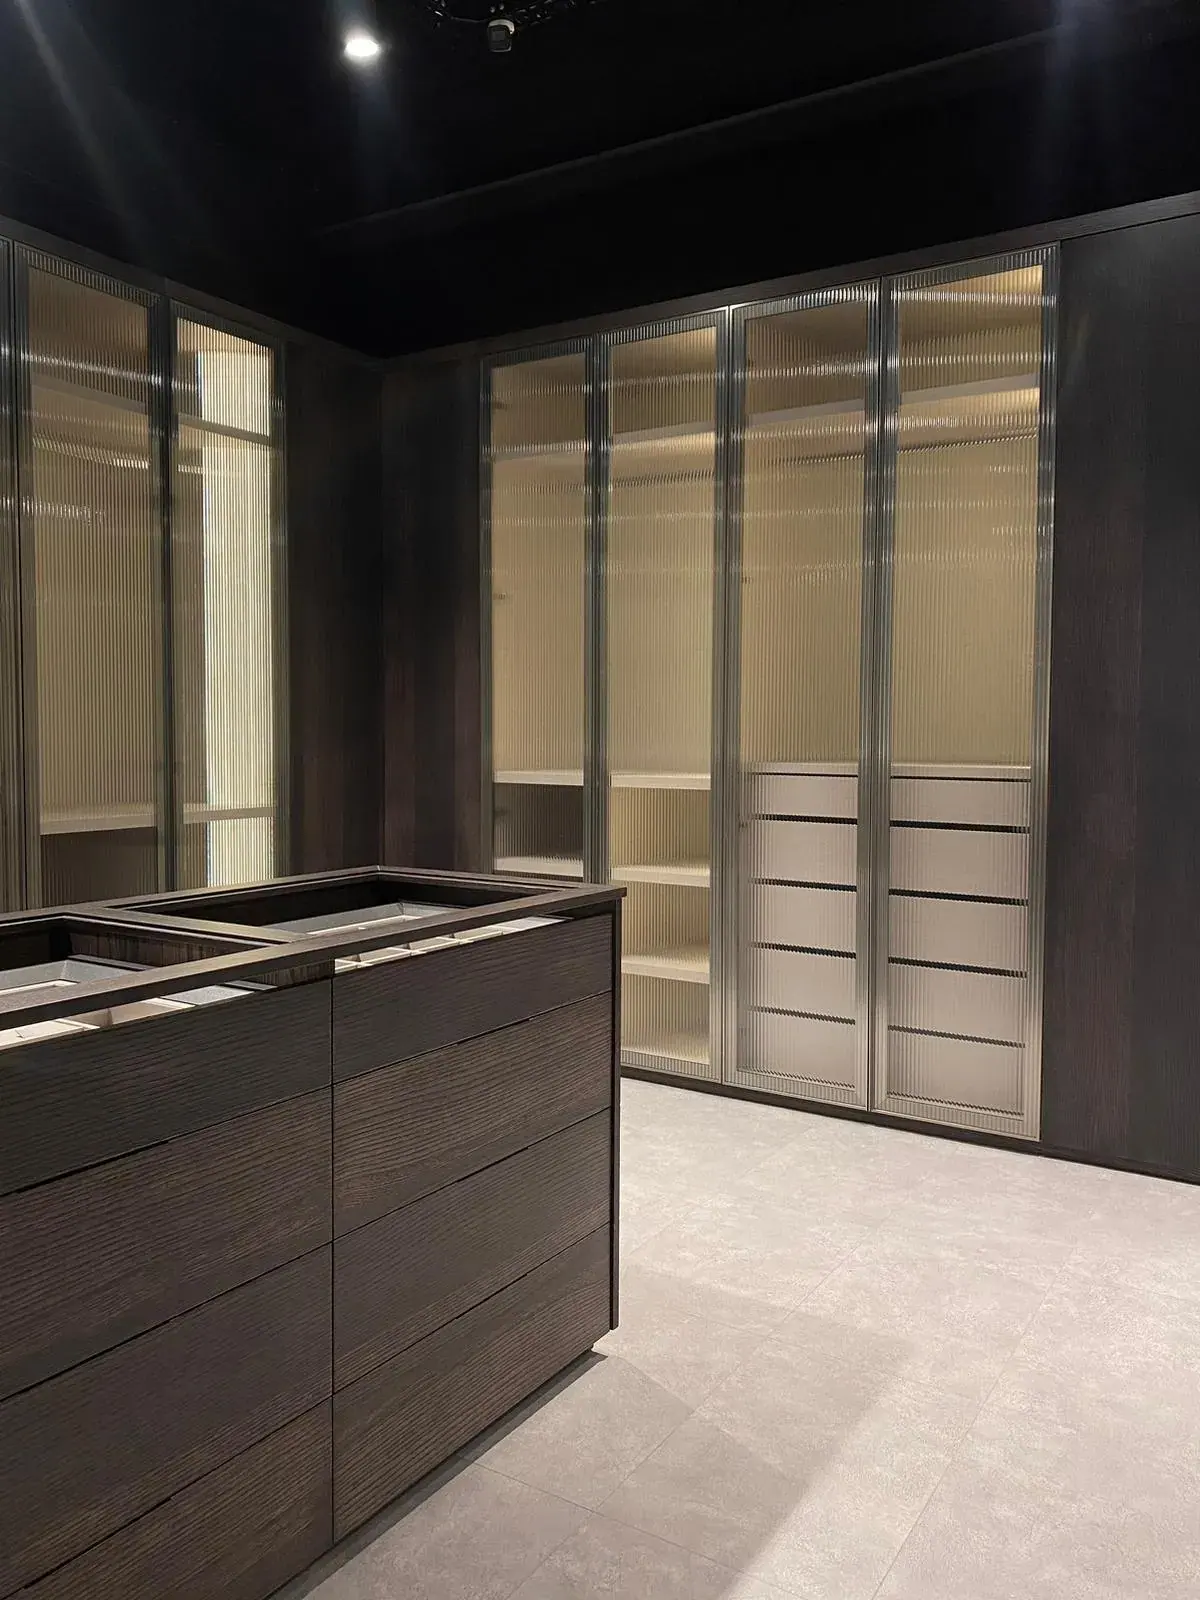
A wall of full-height units gives a villa kitchen its calm look. It can hold an integrated fridge and freezer, ovens at eye level, a pantry cabinet and a breakfast cupboard with pocket doors that hide the coffee machine and toaster. Keeping small appliances behind doors is one of the simplest ways to make an open kitchen look tidy.
The back kitchen
A back kitchen (also called a scullery or utility kitchen) is a smaller, practical room next to the main one. It typically includes:
- A second sink and dishwasher for pots and pans
- Open shelving or pantry storage for food and bulk items
- Space for small appliances and a second fridge
- Sometimes a gas hob for strong-smelling cooking
In villas used for entertaining, the back kitchen lets staff or caterers work while the main kitchen stays presentable.
Extraction and ventilation
Open kitchens need extraction that is powerful and quiet. Ducted systems vented outside perform much better than recirculating ones. Size the extractor to the hob and the room, keep duct runs short with few bends, and plan make-up air so the hood can actually draw. Ceiling-mounted or downdraft extractors keep sightlines clear over an island but need careful planning of the duct route.
Materials that age well
- Worktops: quartz and sintered stone for heavy use; natural marble where you accept patina.
- Fronts: matt lacquer, wood veneer or textured laminate; high gloss shows fingerprints.
- Splashback: a continuation of the worktop material looks calm and is easy to clean.
- Handles: integrated grips or push-to-open on tall units, sturdy handles on drawers used daily.
Lighting the kitchen
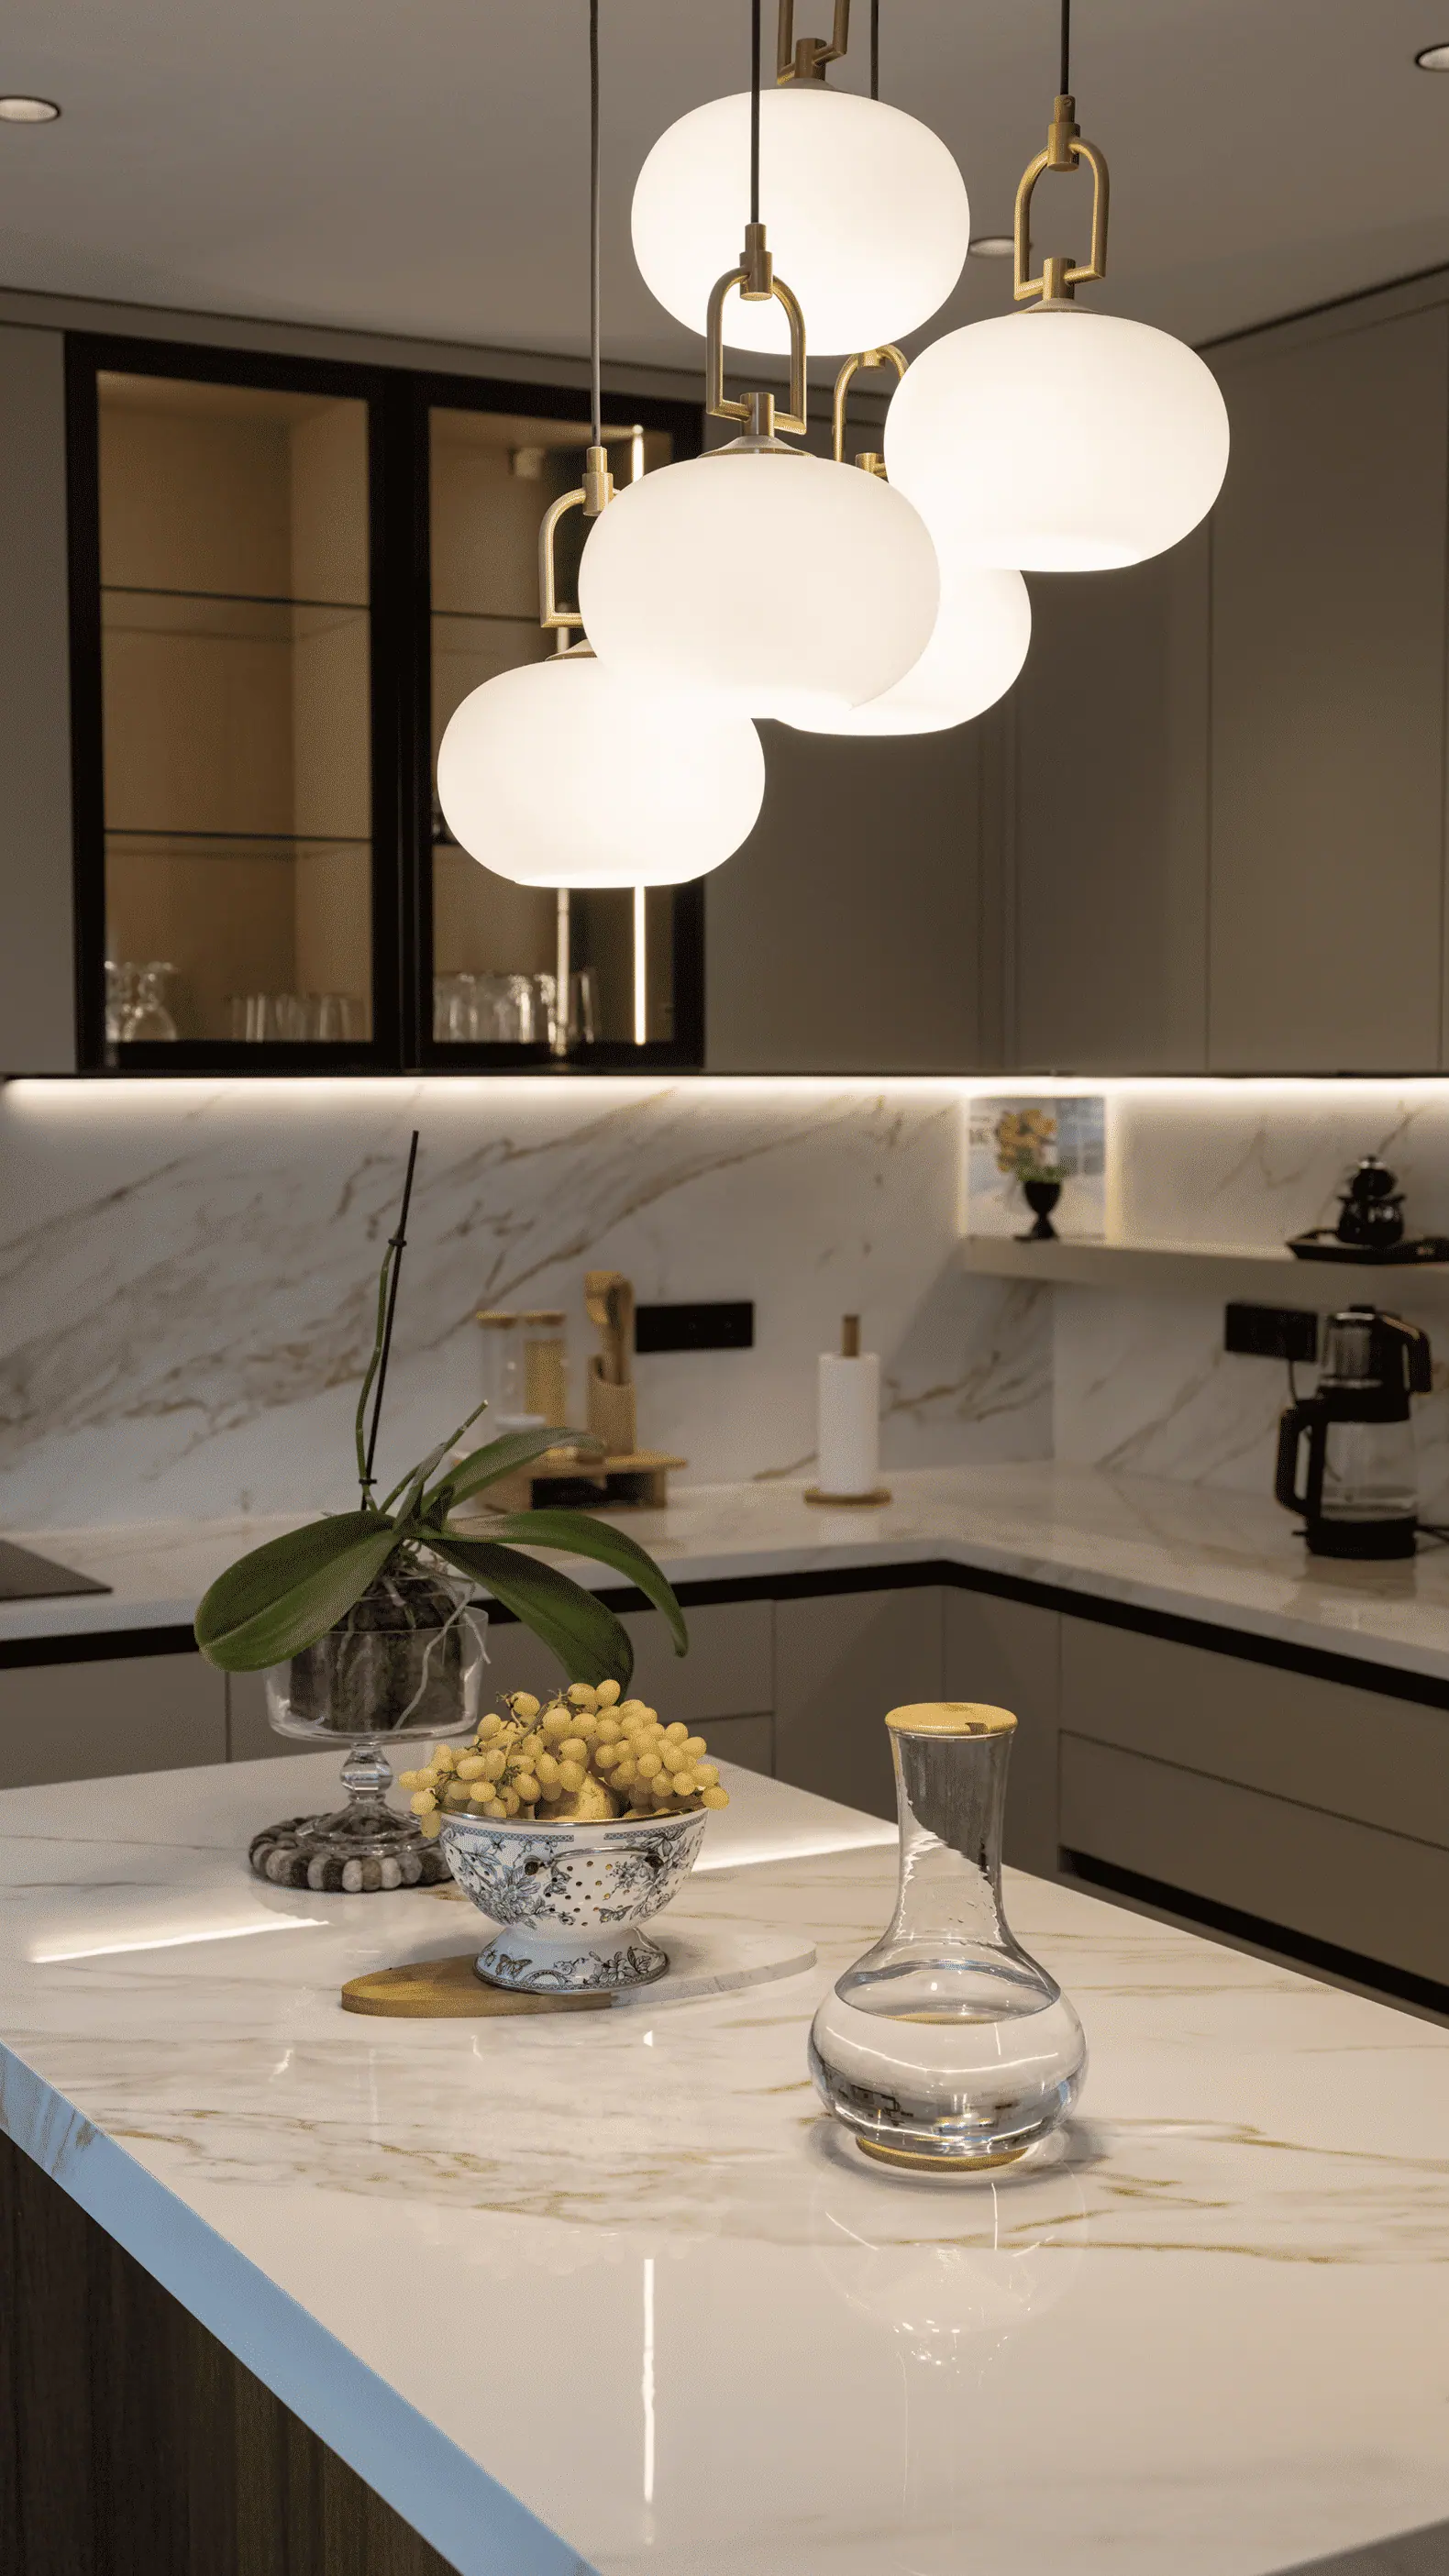
Plan three layers: general light from the ceiling, task light under wall units or above the island, and accent light inside glass cabinets or shelves. Pendants over the island should hang around 70–80 cm above the worktop. Our guide to kitchen lighting design covers the numbers in detail.
Common mistakes
- An island too large for the room, leaving narrow walkways
- Too little worktop between sink and hob
- A fridge placed deep inside the working zone
- Sockets forgotten on the island
- A weak or recirculating extractor over an open-plan hob
For the wider layout of the ground floor, see designing an open-plan ground floor. Worktop materials are compared in marble in interiors, and the cost of kitchens within the whole budget is explained in interior design and renovation costs in Istanbul.
Frequently asked questions
How big should a kitchen island be?
A working island is usually at least 90 cm deep, and 100-120 cm if it has seating on one side. Length depends on what it holds: around 200 cm is a comfortable minimum for a sink or hob with some worktop, while 240-300 cm allows cooking, preparation and seating together.
What clearance is needed around an island?
Around 100-120 cm between the island and the opposite worktop is comfortable for one or two cooks. Below 90 cm, doors and dishwashers start to clash; above 140 cm, the kitchen becomes tiring to work in.
Is a back kitchen worth it in a villa?
In a villa where the main kitchen is open to the living spaces, a back kitchen or scullery is often the best investment. It hides washing up, small appliances and food storage, so the open kitchen stays tidy and quiet.