Designing an open-plan ground floor: zones, sightlines and acoustics
How to plan an open-plan villa ground floor: kitchen, dining and living zones, tools to define them, acoustics, cooking smells and flexible separation.
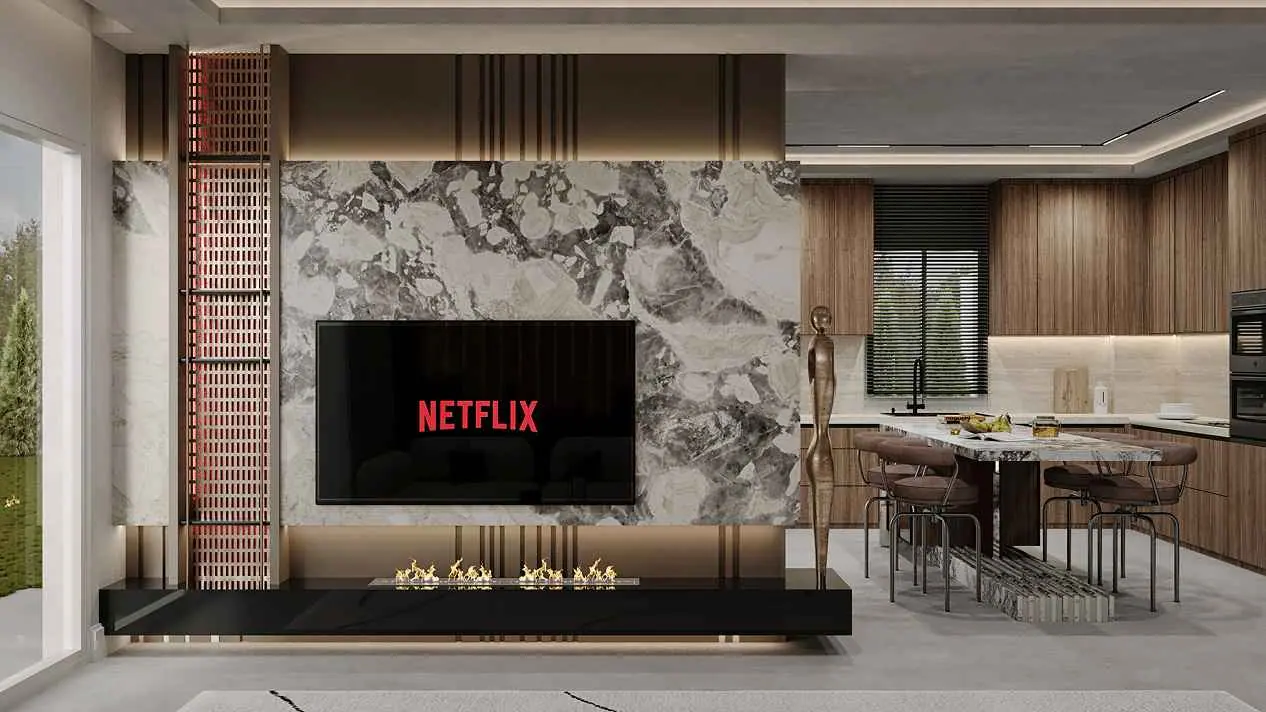
Most new villas and renovations in Istanbul now have an open ground floor, where kitchen, dining and living share one large space with a view to the garden. Done well, it is sociable, bright and flexible. Done poorly, it becomes a noisy hall where the television competes with the extractor and no part of the room feels comfortable. The difference lies in how the zones are defined.
Plan the zones first
Start with how the family lives: where people cook, eat, relax, watch TV, work and entertain. Then arrange the zones in a logical sequence, usually kitchen → dining → living, with the dining table as the natural link between cooking and relaxing. Keep the main circulation route to the garden, stairs and entrance along the edge of the zones, not through the middle of the sofa group.
Tools to define zones
| Tool | Effect |
|---|---|
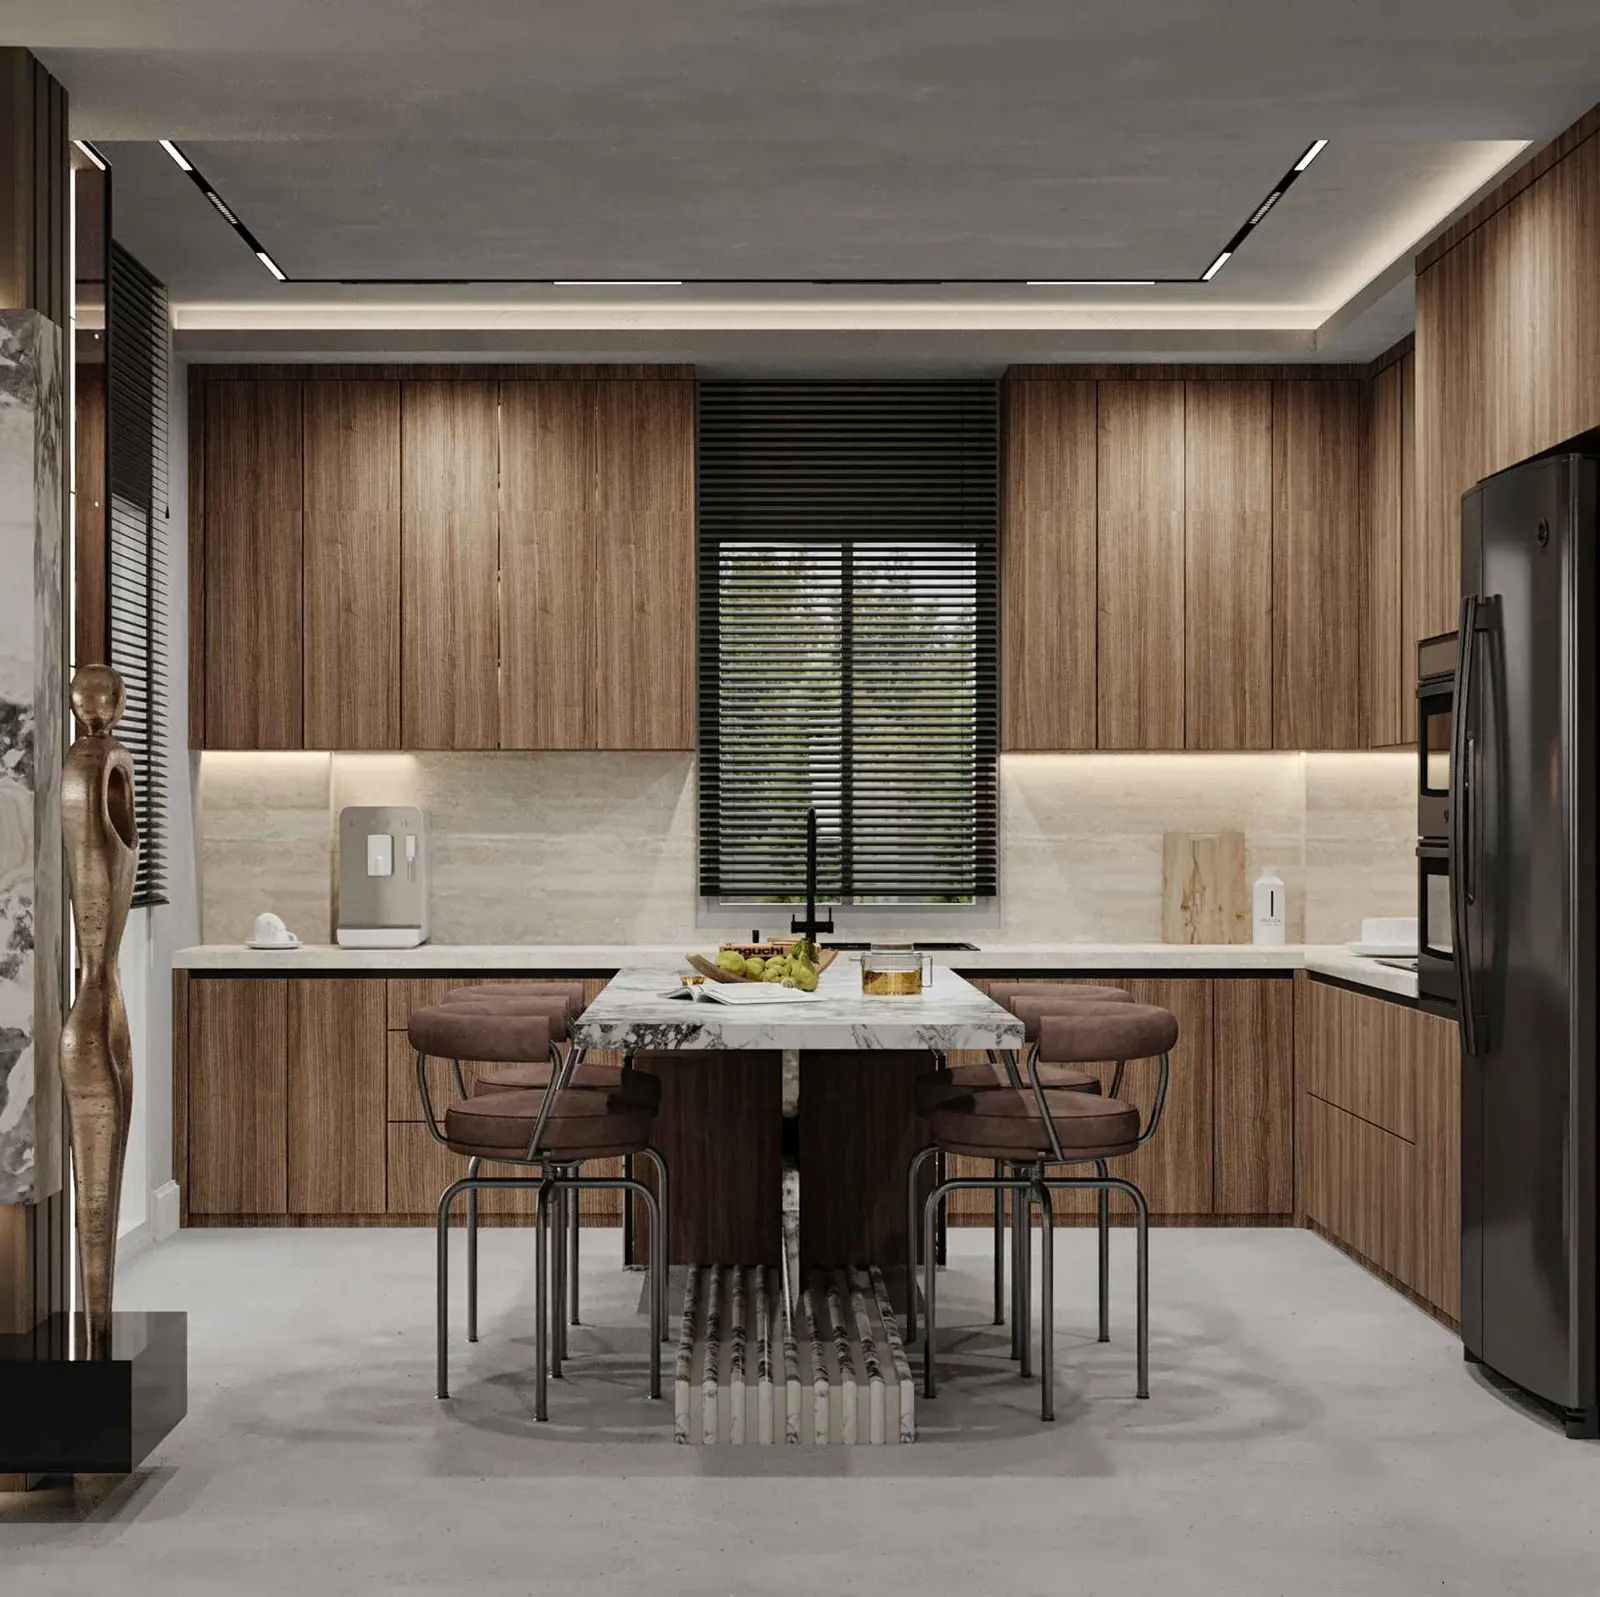
| Kitchen island | Separates cooking from dining, faces the room |
| Rugs | Anchor the living and dining zones |
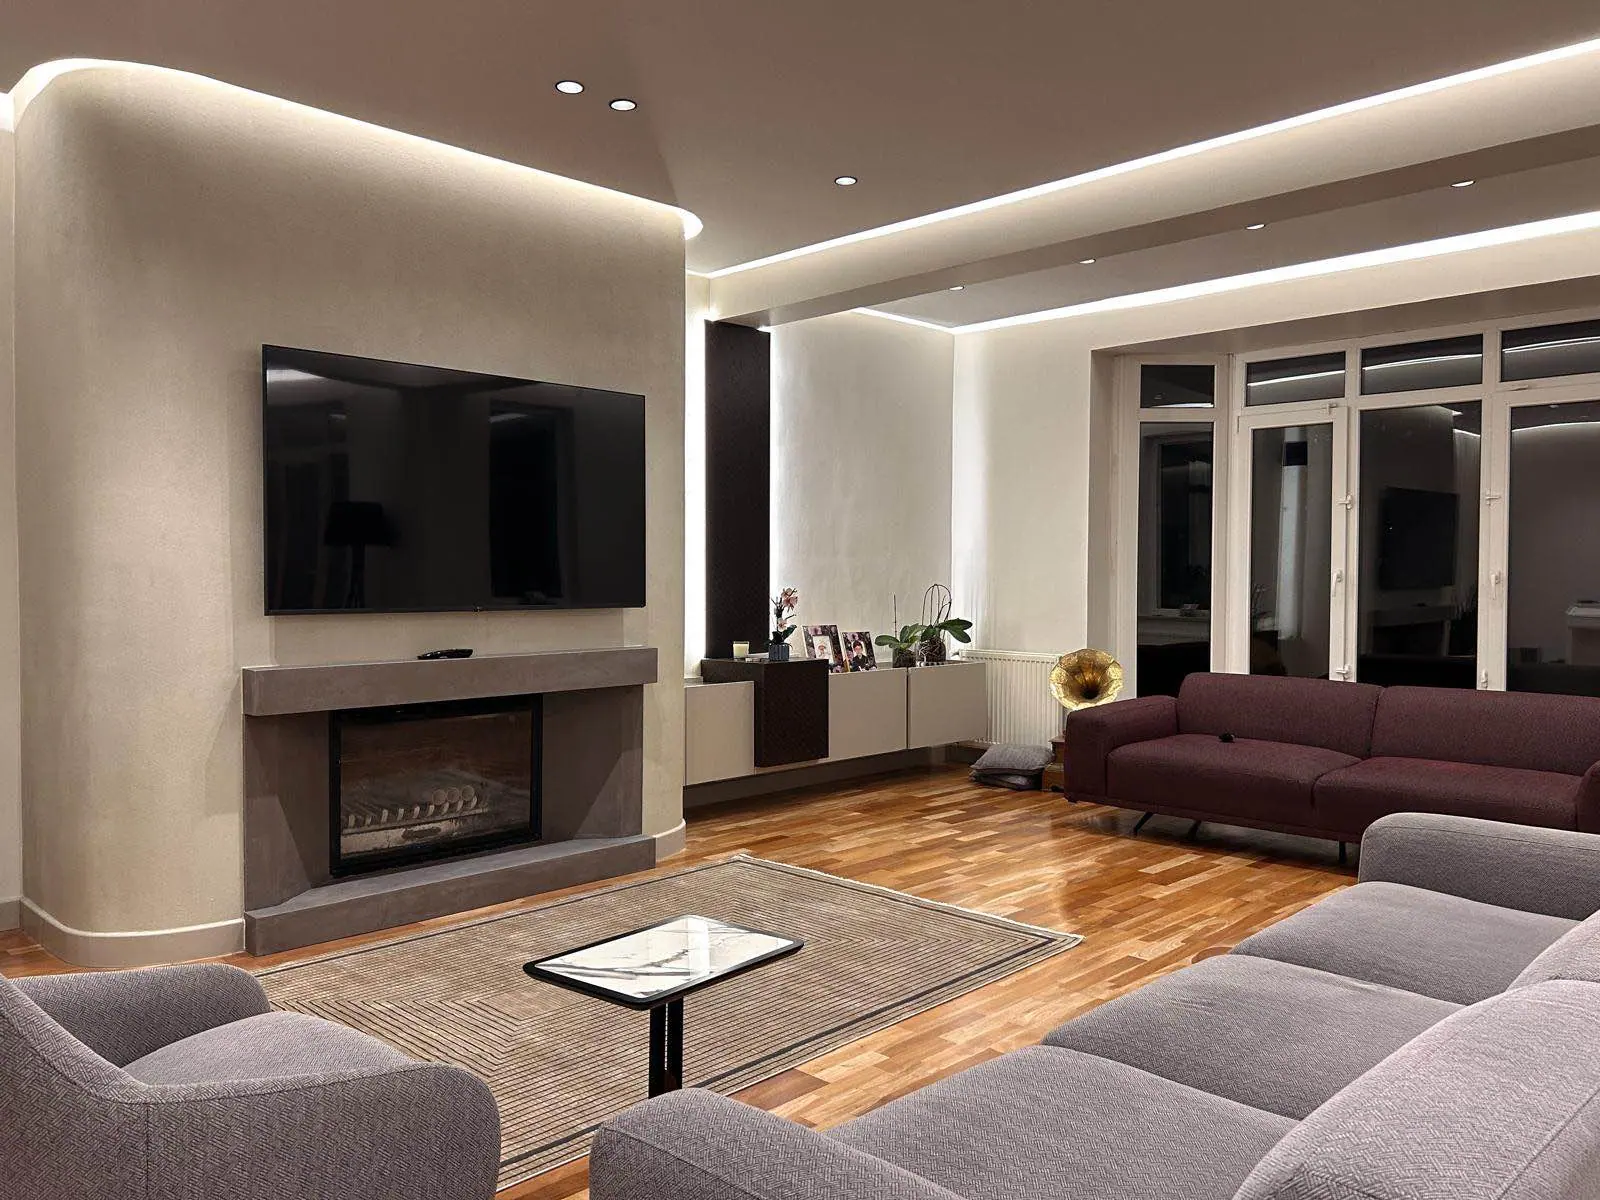
| Ceiling design | Coves, beams or a lowered area over the kitchen or dining |
| Lighting | Different fittings and scenes for each zone |
| Floor pattern | A change of direction or border marks a zone |
| Fireplace or TV wall | A free-standing element as a partial divider |
| Shelving or slatted screens | Separation without blocking light |
Sightlines
Stand at the entrance and in each zone and check what you see. The first view should be the garden or a feature, not the kitchen sink. From the sofa, the kitchen should look calm: tall units with flush doors, small appliances hidden and a clear island. From the dining table, the view to the garden should be open.
Acoustics
Hard surfaces and large volumes make open spaces loud. Balance them with:
- Large rugs under the sofa group and dining table
- Curtains on the large glazing
- Upholstered furniture and cushions
- Acoustic plaster or discreet panels in the ceiling
- Bookshelves and textured walls
- A quiet, ducted extractor
Smells and air
In an open kitchen, extraction is essential. Choose a ducted hood sized for the hob, and plan make-up air. A back kitchen for strong-smelling cooking is a common solution in villas. Mechanical ventilation or well-placed windows help keep the whole floor fresh.
Flexible separation
Many owners want to be able to close the kitchen occasionally. Large sliding glass doors, pocket doors, pivot panels or a folding screen allow the space to be divided when needed. Plan the tracks and pockets in the construction drawings; they are difficult to add later.
Heating and cooling
Large open spaces with high glazing need careful climate design. Underfloor heating works well because it leaves walls free. Cooling can be concealed in bulkheads or ceilings, with linear grilles that do not blow directly onto the sofa or dining table.
Lighting scenes
Give each zone its own lighting and group them into scenes: cooking, dining, relaxing, entertaining and night. A lighting control system makes switching between these easy. Our guide to lighting control and smart home covers how to plan them.
Common mistakes
- A circulation route that cuts through the living zone
- A sofa facing the kitchen instead of the garden or fireplace
- Too few rugs and soft finishes, so the room echoes
- A single lighting scene for the whole floor
- A recirculating extractor over an island hob
For the kitchen itself, see villa kitchen design. The living zone is covered in villa living room design, and the media wall that often divides the space in built-in TV wall design.
Frequently asked questions
How do you define zones in an open-plan space without walls?
With changes in ceiling height or lighting, rugs, furniture placement, a kitchen island, a change of floor pattern, a partial wall, a fireplace or a shelving unit. Two or three of these together are usually enough to make each zone feel distinct.
Are open-plan spaces too noisy?
They can be, especially with stone floors, large windows and high ceilings. Soft furnishings, curtains, rugs, acoustic plaster or panels in the ceiling and a quiet extractor over the hob make a big difference.
Can an open kitchen be closed when needed?
Yes. Large sliding or pocket glass doors, pivoting panels or a back kitchen can separate cooking from living when needed, while keeping the open feel the rest of the time.