Layered lighting for high-ceilinged spaces
Why a double-height living room cannot be lit with a single chandelier. How to build the general, task, accent and ambient layers in high-ceilinged villa interiors.
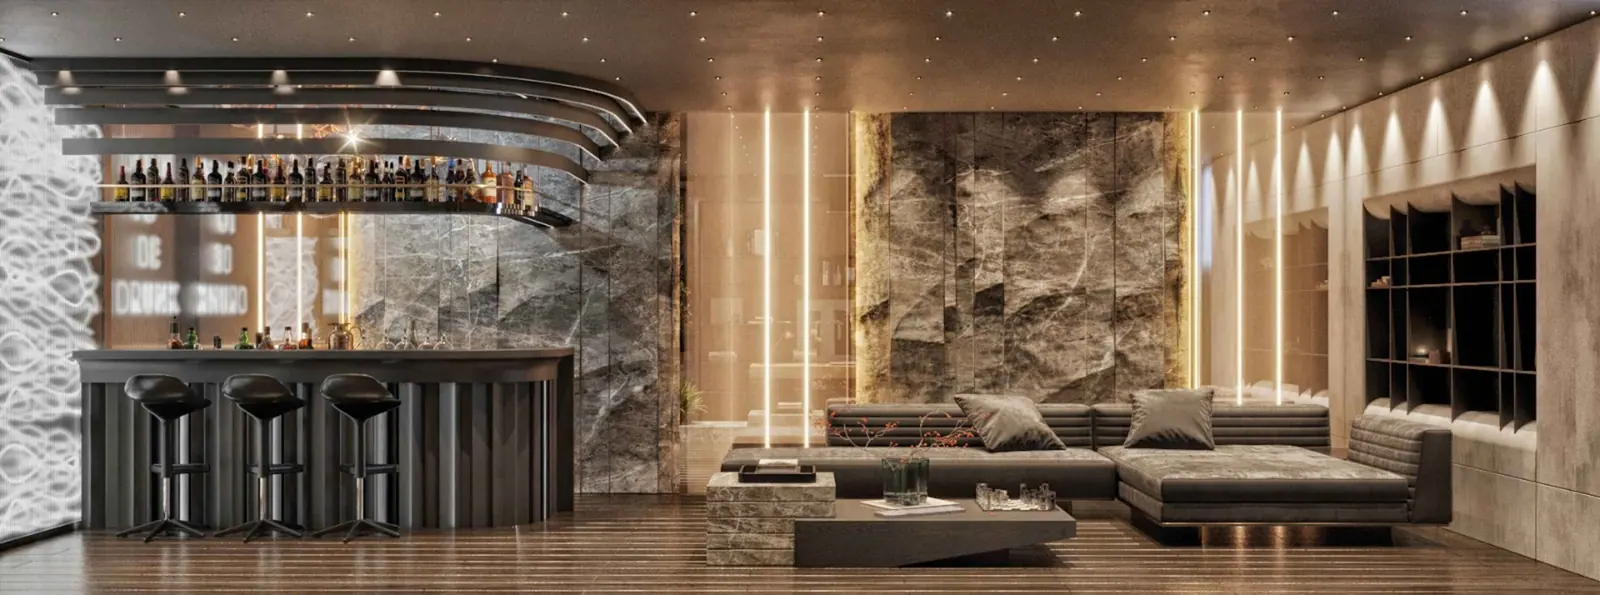
The most common lighting mistake in villa projects is trying to solve a tall volume with one fitting. A large chandelier in the middle of the room looks impressive but does not light the space: the light stays up high, the corners stay dark and the room is hard to use in the evening.
The reason is physical: light intensity falls with the square of the distance. A fitting 2.7 metres above the floor delivers roughly five times the illuminance of the same fitting at 6 metres. In high-ceilinged spaces light has to be built in layers, not dropped from above.
Four layers
1. General lighting. The base level that lets you read the room. On high ceilings it is inefficient to deliver it from the ceiling; indirect methods work better: linear light bounced off a cornice, wall washers or high-output suspended units.
2. Task lighting. Light for a specific activity: a floor lamp by a reading chair, the kitchen worktop, the dining table, a desk. This layer should always sit at human scale, below about 2.5 metres.
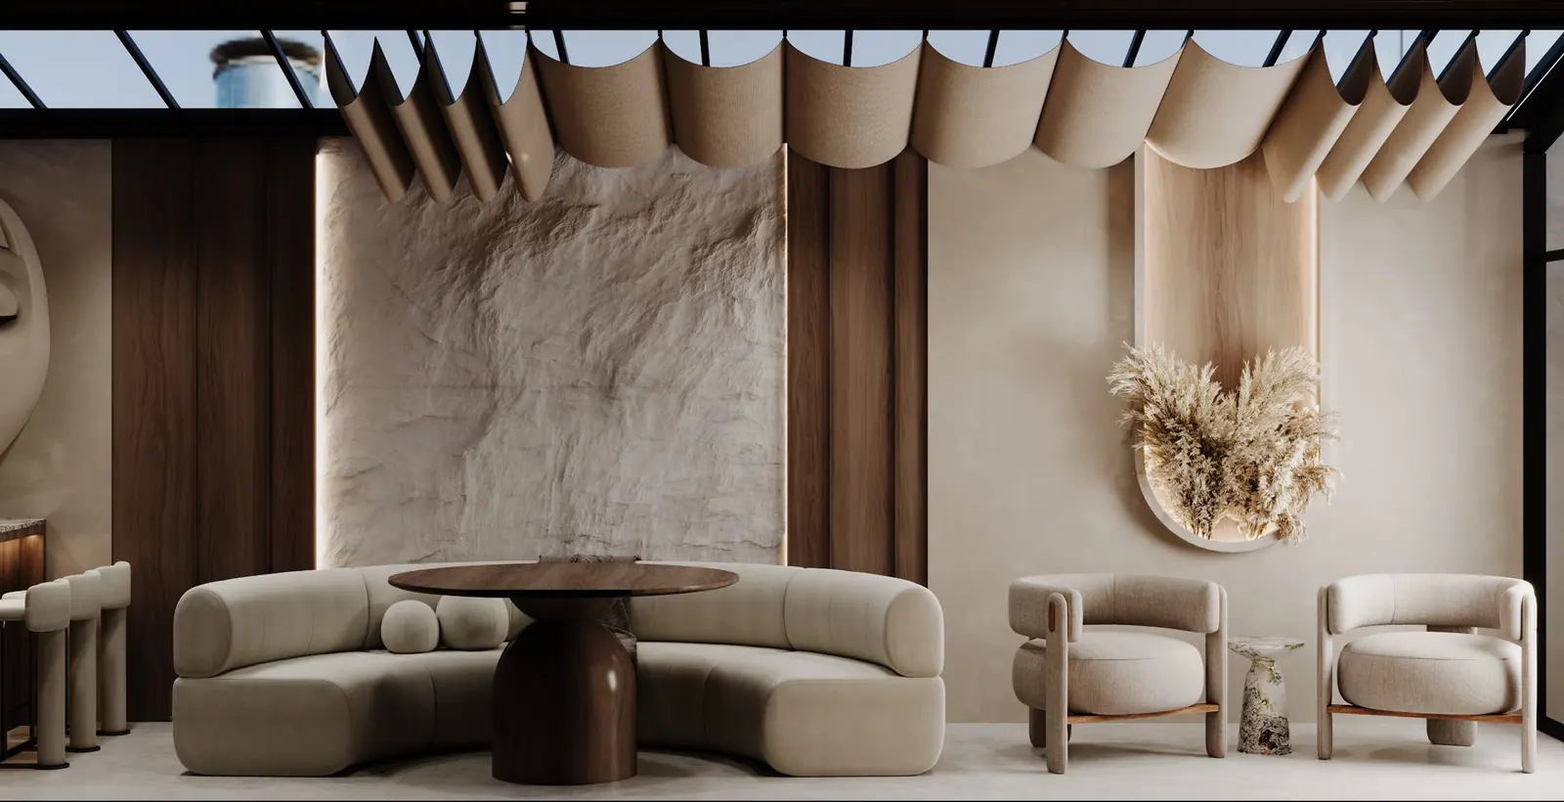
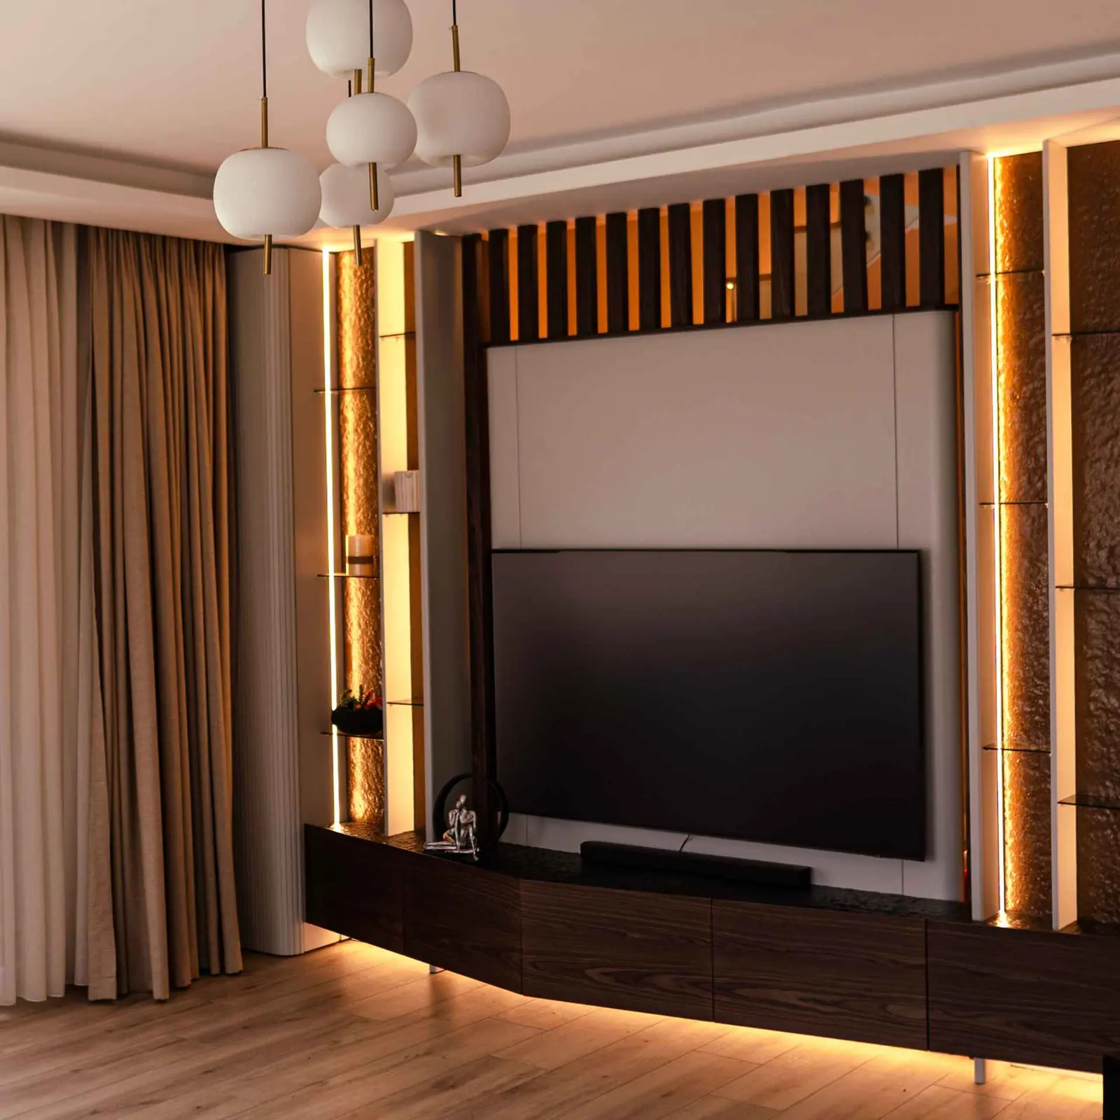
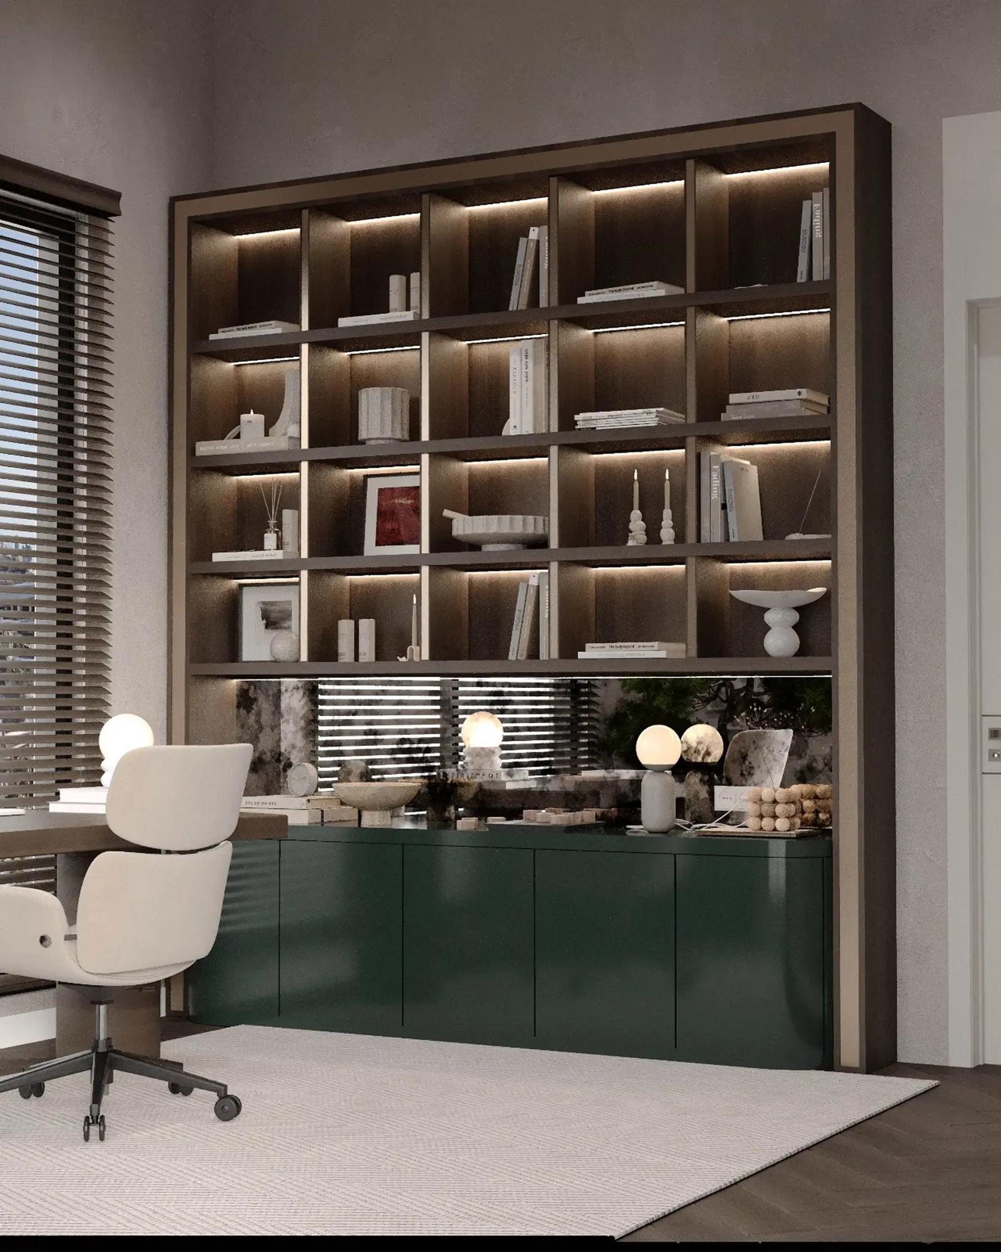
3. Accent lighting. Lifts focal points — artwork, a textured wall, plants, a fireplace — above the general level. This is the layer that gives a room depth and hierarchy. Without it, a living room looks evenly lit and flat.
4. Ambient lighting. Low-level, decorative light: under-shelf strips, stair tread lights, a soft glow from a cornice. In the evening, this is usually the layer that makes the room feel liveable.
Putting the four layers on separate circuits lets the same living room work for mornings, evenings and guests.
Choosing tools by ceiling height
| Ceiling height | Suitable solutions |
|---|---|
| 2.7 – 3.2 m | Standard downlights, pendants, cornice lighting |
| 3.2 – 4.5 m | Narrow-beam spots, high-lumen pendants, wall washing |
| 4.5 m and above | Long-drop decorative pendants, indirect light from walls and facade, light integrated into furniture |
Light from six metres up needs a lot of power to be useful at floor level, which is inefficient for both energy and maintenance. Fittings that need scaffolding to change a lamp become a problem over the years.
Colour temperature and consistency
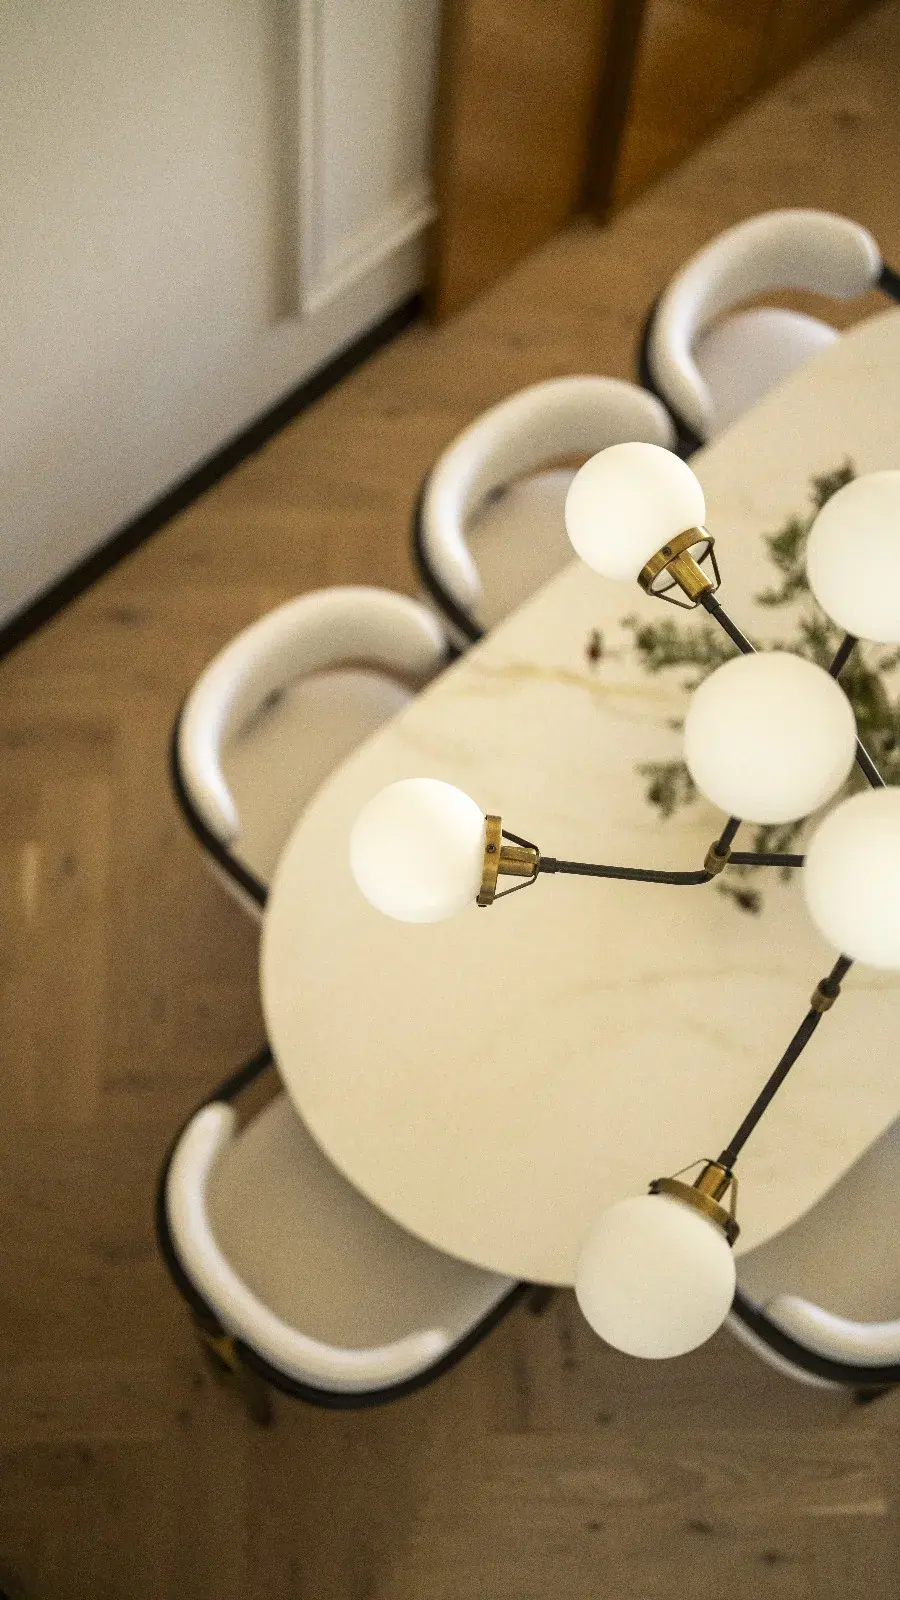
Homes usually use the 2700–3000K range, which is warm and relaxing. The critical point is consistency: mixing colour temperatures in one space makes it feel restless, often without anyone noticing why.
In addition:
- Fittings with CRI 90 or higher show the real colour of timber, natural stone and textiles. Expensive materials in a villa only look right under good colour rendering.
- Dimming should be planned from the start. Adding it later is difficult because of driver compatibility and wiring.
- Tunable white systems can follow the day, but they do not replace proper layering.
Decisions to make at the wiring stage
The most critical part of lighting is what has to be decided before the walls are closed:
- How many independent circuits will there be, and which fittings go on which circuit?
- Which circuits will be dimmable?
- Where are the power feeds for cornice and under-shelf linear lights?
- Will curtain motors and lighting share a control system?
- Are switch positions planned around how the room will actually be used?
These decisions cannot be changed once plastering starts. Changing them means opening the walls again.
Common mistakes
- Spotlights in a grid. Perforating the ceiling at equal intervals adds no hierarchy. Spotlights should be placed according to the surfaces they light.
- Skipping the accent layer. It is the first layer cut when budgets tighten, and the result is a flat, uninteresting room.
- One switch. Wiring the whole living room to a single switch makes the entire layered design pointless.
- Ignoring reflections on glass. At night, large glazed walls act as mirrors; badly placed fittings create distracting reflections.
For other room-scale decisions, see villa living room design.
Frequently asked questions
How high should a chandelier hang in a double-height living room?
If people walk underneath, the lowest point should be at least 210 cm above the floor. Over a dining table, 70–85 cm above the tabletop is typical. In double-height rooms, also check how the chandelier looks from the upper landing.
Do recessed spotlights work on high ceilings?
Light intensity falls with the square of the distance, so a standard spotlight six metres up is too weak at floor level. High ceilings call for narrow-beam, high-output fittings or lower layers that work from walls and furniture.
How many lighting circuits does a large living room need?
At least three or four separate circuits: general, accent over the seating area, wall washing and decorative. A living room on a single circuit is lit the same way morning and night.