Built-in TV wall design: sizes, viewing distance and hidden cables
How to design a built-in TV wall: screen size and viewing distance, mounting height, recesses, ventilation, hidden cables, fireplaces and lighting.
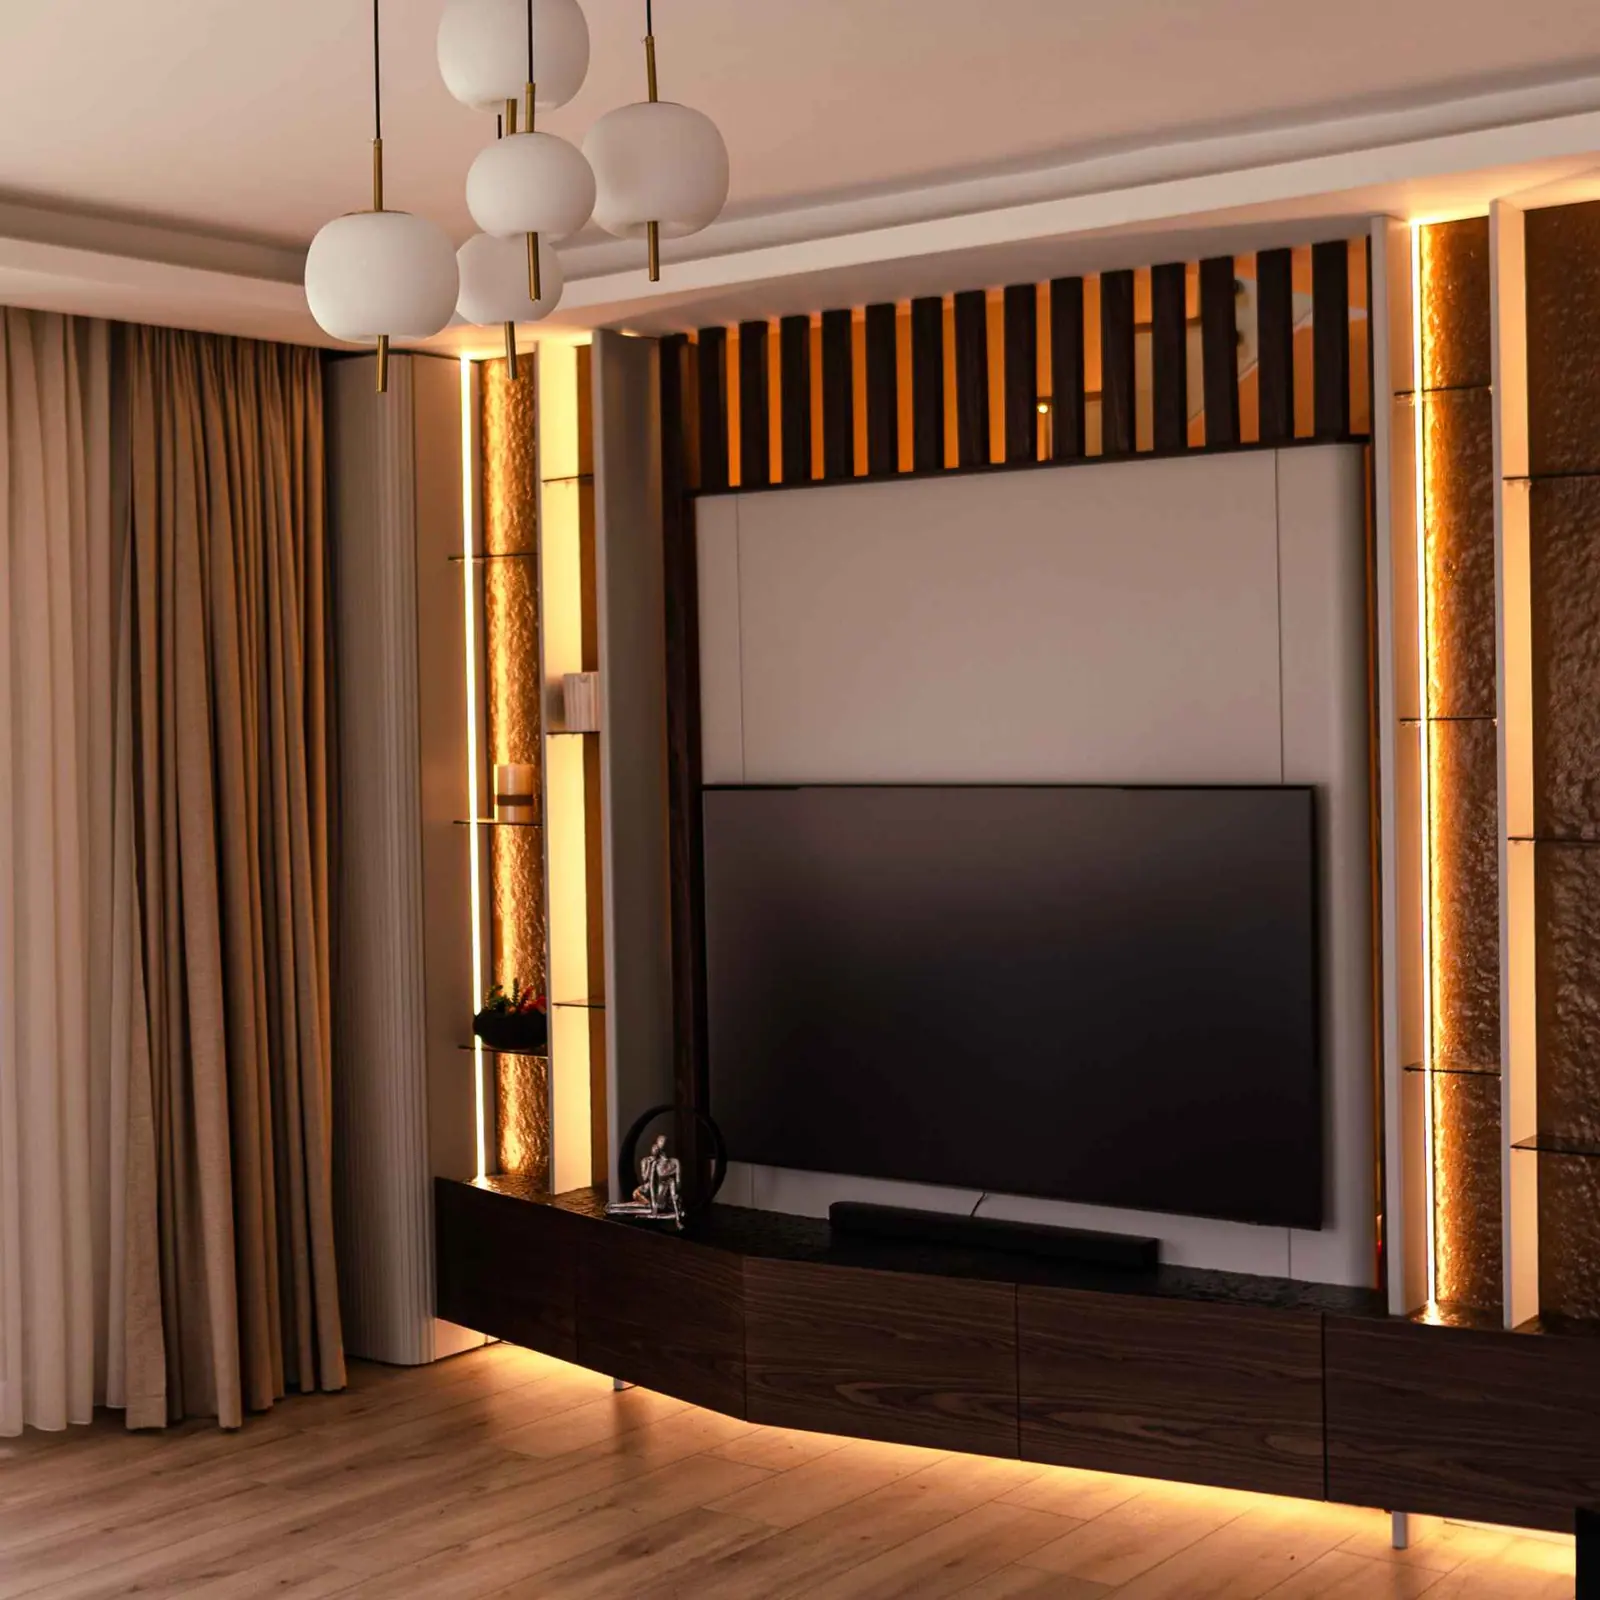
In many villa living rooms, the TV wall is the largest piece of custom joinery in the house. It has to hide a black screen when it is off, conceal all the cables and equipment, provide storage and display, and often accommodate a fireplace. Designed as a single composition, it becomes the architectural backbone of the room rather than a piece of furniture.
Screen size and viewing distance
| Screen size | Diagonal | Viewing distance |
|---|---|---|
| 55" | 140 cm | 1.7 – 2.2 m |
| 65" | 165 cm | 2.0 – 2.6 m |
| 75" | 190 cm | 2.3 – 3.0 m |
| 85" | 215 cm | 2.6 – 3.4 m |
Measure the actual distance from the sofa to the wall before choosing the screen. In very large rooms, a projector with a drop-down screen integrated in the ceiling can be an alternative.
Mounting height
The comfortable height puts the centre of the screen near eye level when seated, around 100–110 cm above the floor. Above a fireplace, a screen often ends up too high; consider a lower fireplace, a side-by-side arrangement or a motorised pull-down mount.
Composition
The strongest TV walls follow a clear structure:
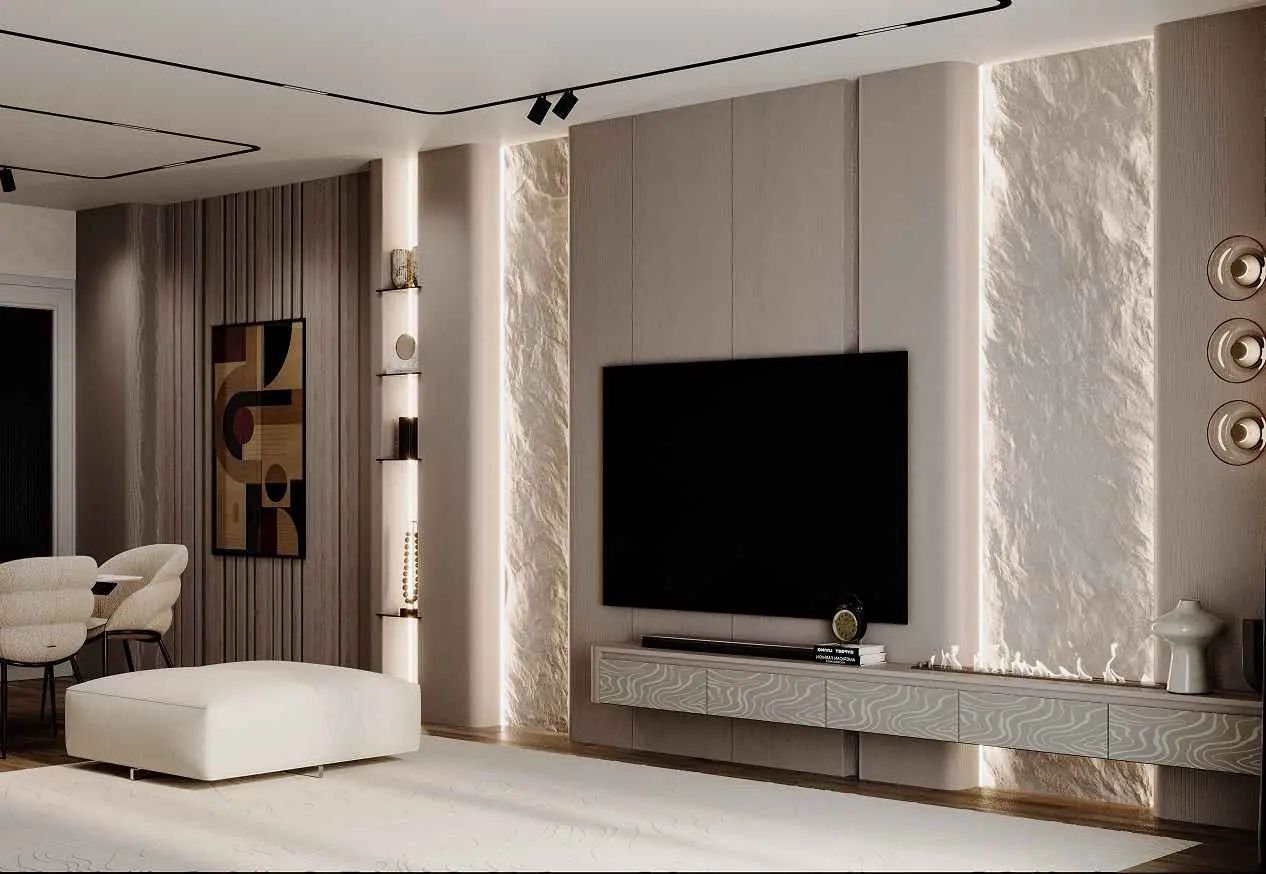
- A central panel or recess for the screen, in a dark or textured finish that makes the black screen disappear
- Storage below: drawers or flap doors, often floating
- Shelves or niches to one or both sides, with integrated lighting
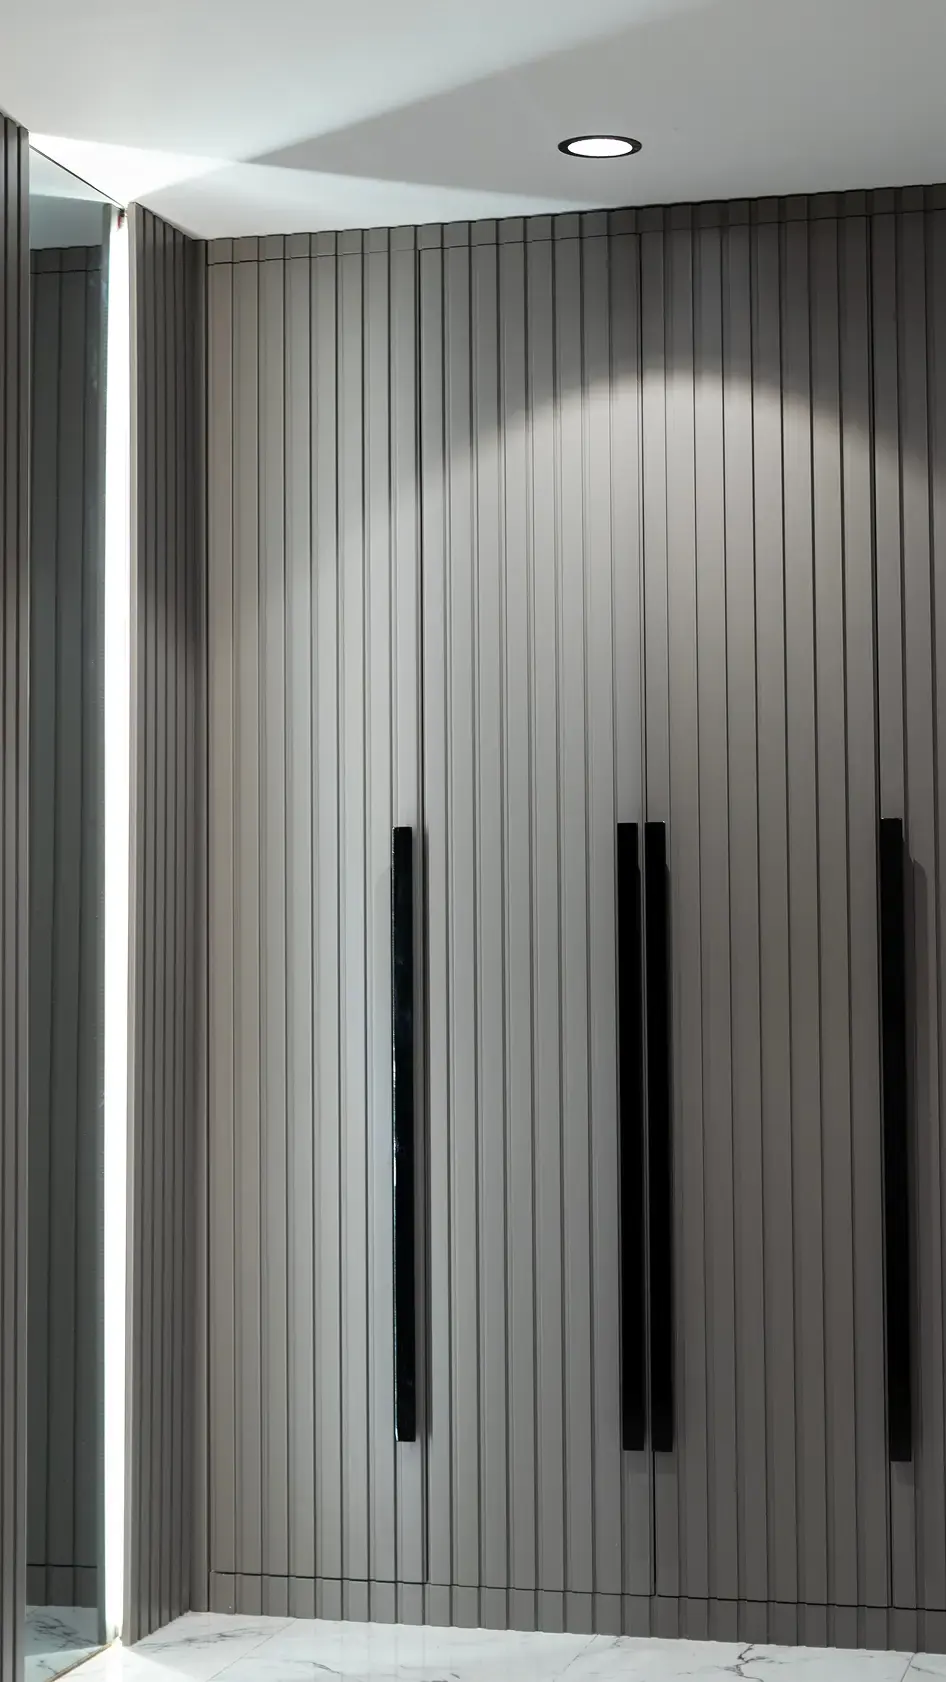
- A material that ties the wall together: timber slats, stone, lacquer or textured plaster
Symmetry suits formal living rooms; an asymmetrical composition with a fireplace or shelving to one side feels more relaxed.
Recesses and flush mounting
Recessing the TV into the wall makes it sit flush with the surrounding surface. Plan the recess for the specific screen, with a few centimetres of clearance around it and at least 5–10 cm of depth for the bracket and ventilation. Keep the recess dimensions flexible enough for a replacement screen in the future.
Cables and equipment
- Conduit of at least 40–50 mm from the equipment cabinet to the screen
- Power and data behind the screen
- A ventilated cabinet for the router, AV receiver or console
- Space for a soundbar below the screen, or in-wall speakers
- Infrared repeaters or network control so doors can stay closed
Plan all this before the first fix of the electrics.
Fireplaces
Combining a fireplace and a TV requires care. Gas or electric fireplaces below a screen need heat deflection and enough distance to protect the screen. A fireplace to one side of the TV often gives a better balance and keeps the screen at a comfortable height.
Lighting
- Backlighting around the screen reduces eye strain when watching in the dark.
- Linear lights in shelves and niches add depth.
- A grazing light on a slatted or textured panel reveals the material.
- Keep all TV wall lighting dimmable and in a separate circuit.
Materials
Timber slats, marble slabs, textured plaster and lacquered panels are all popular. Combine one dominant material with one or two supporting ones. Dark tones around the screen help it blend in; light surfaces make the black rectangle stand out.
Mistakes to avoid
- Choosing the joinery before the screen size
- A screen mounted too high
- No ventilation for equipment
- Visible cables due to forgotten conduits
- A recess that fits only one specific model
For slat detailing, see timber slat walls. How the TV wall fits into the living room is covered in villa living room design, and joinery production in custom-made furniture.
Frequently asked questions
How far should the sofa be from the TV?
A common guide for modern high-resolution screens is a viewing distance of around 1.2-1.6 times the screen diagonal. For a 65-inch screen (about 165 cm), that is roughly 2-2.6 metres. Larger rooms can take larger screens or a projector.
How high should a TV be mounted?
The centre of the screen should be close to eye level when seated, roughly 100-110 cm from the floor. Mounting a TV high above a fireplace is common but uncomfortable for long viewing; a tilting or pull-down bracket helps.
Where should the TV equipment go?
In a ventilated cabinet in the TV wall, or in a nearby cupboard with cable conduits to the screen. Leave space for the router, soundbar or AV receiver, and plan infrared or network control so doors can stay closed.