Rooms and Spaces
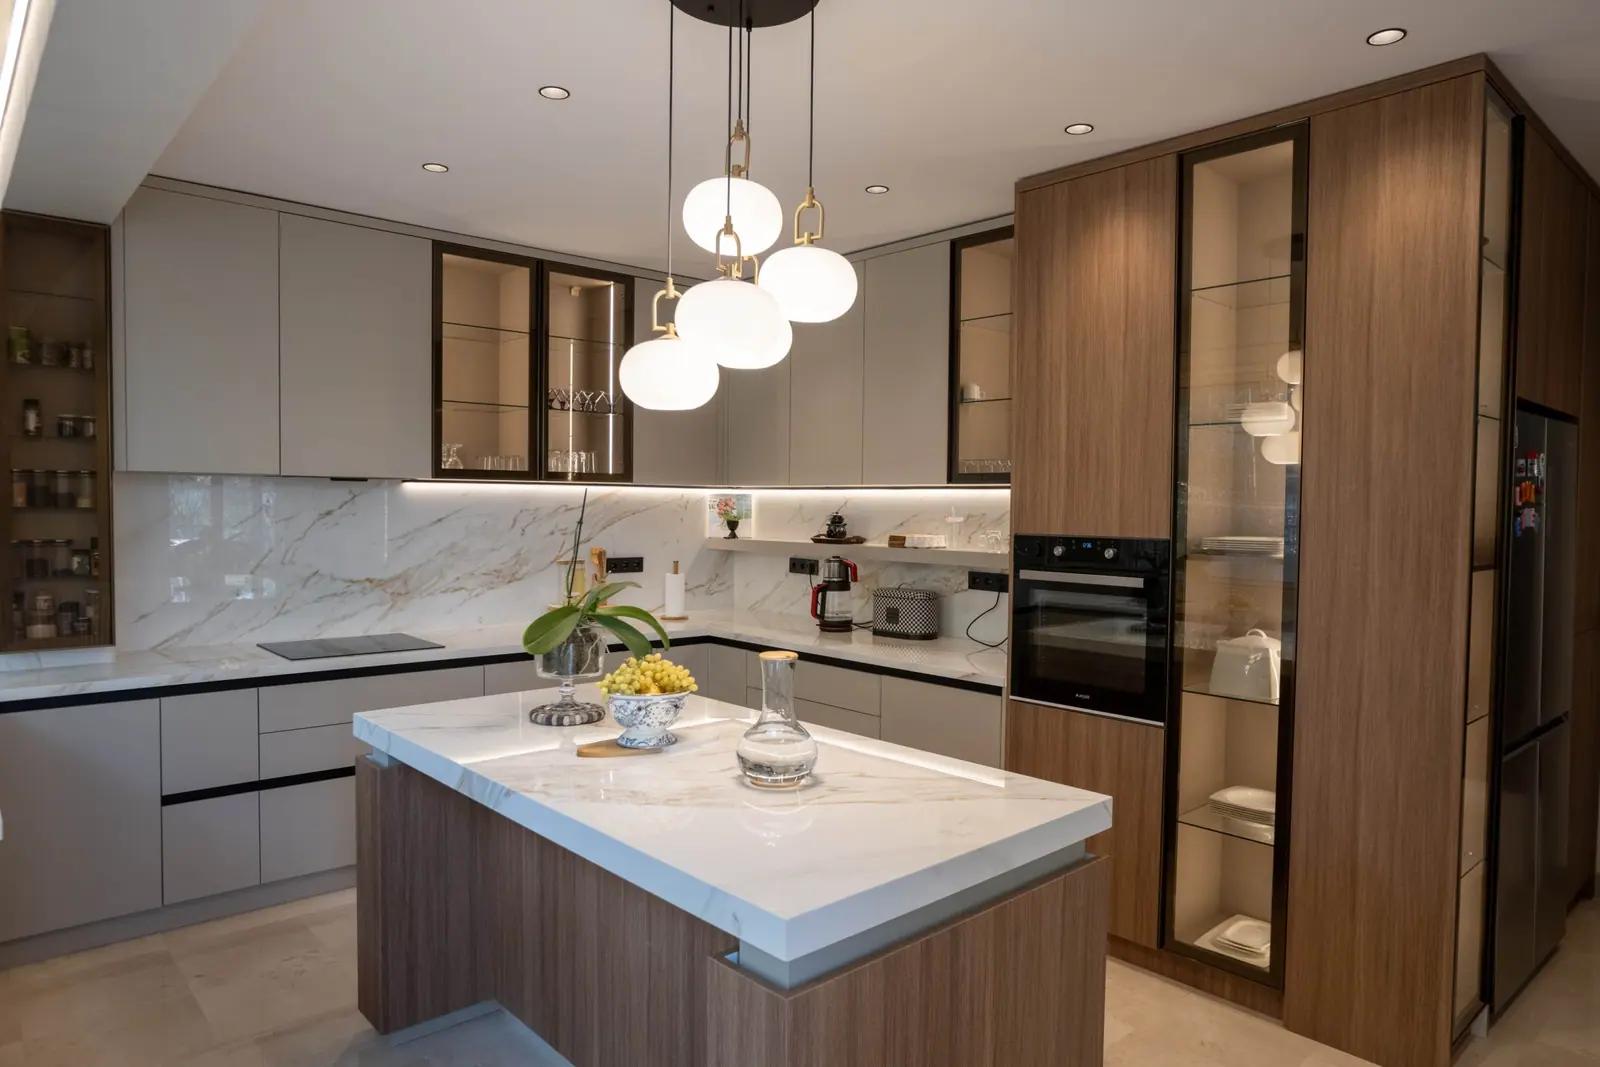
Villa kitchen design: islands, clearances and a working back kitchen
How to plan a villa kitchen: island sizes and clearances, work zones, tall units, a back kitchen or pantry, extraction and the everyday details.
· 4 min
Rooms and Spaces
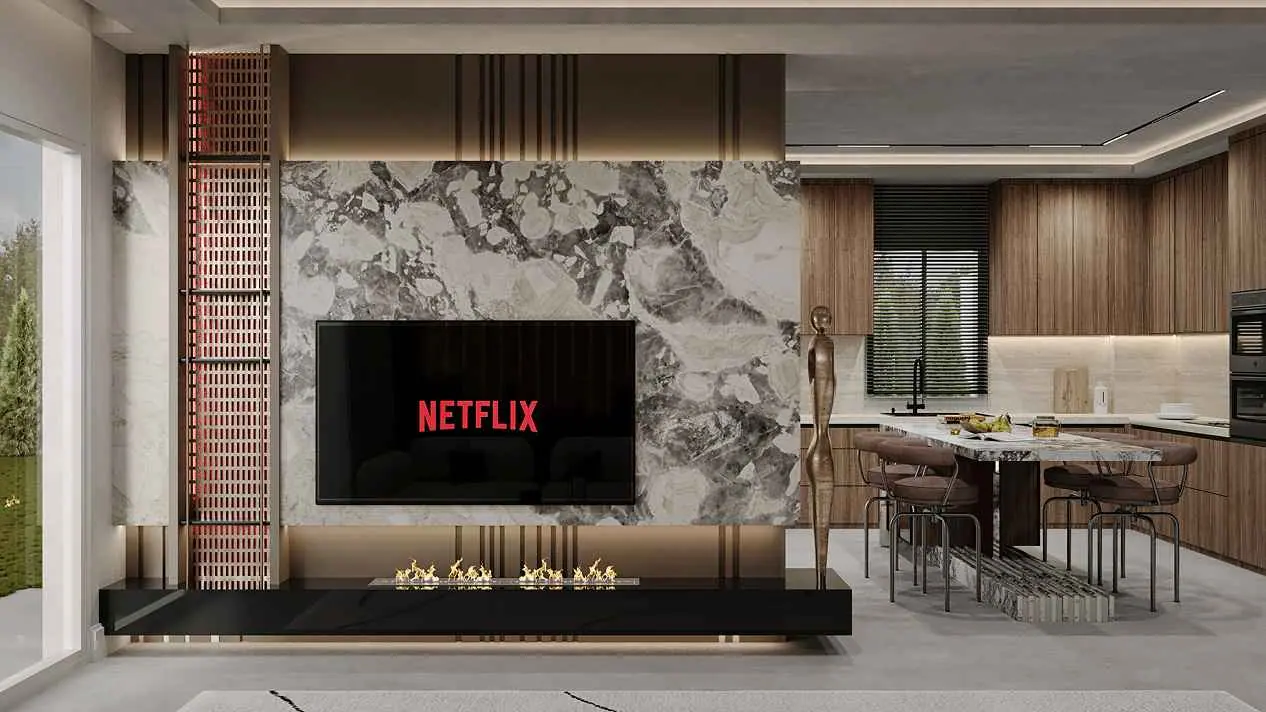
Designing an open-plan ground floor: zones, sightlines and acoustics
How to plan an open-plan villa ground floor: kitchen, dining and living zones, tools to define them, acoustics, cooking smells and flexible separation.
· 4 min
Lighting
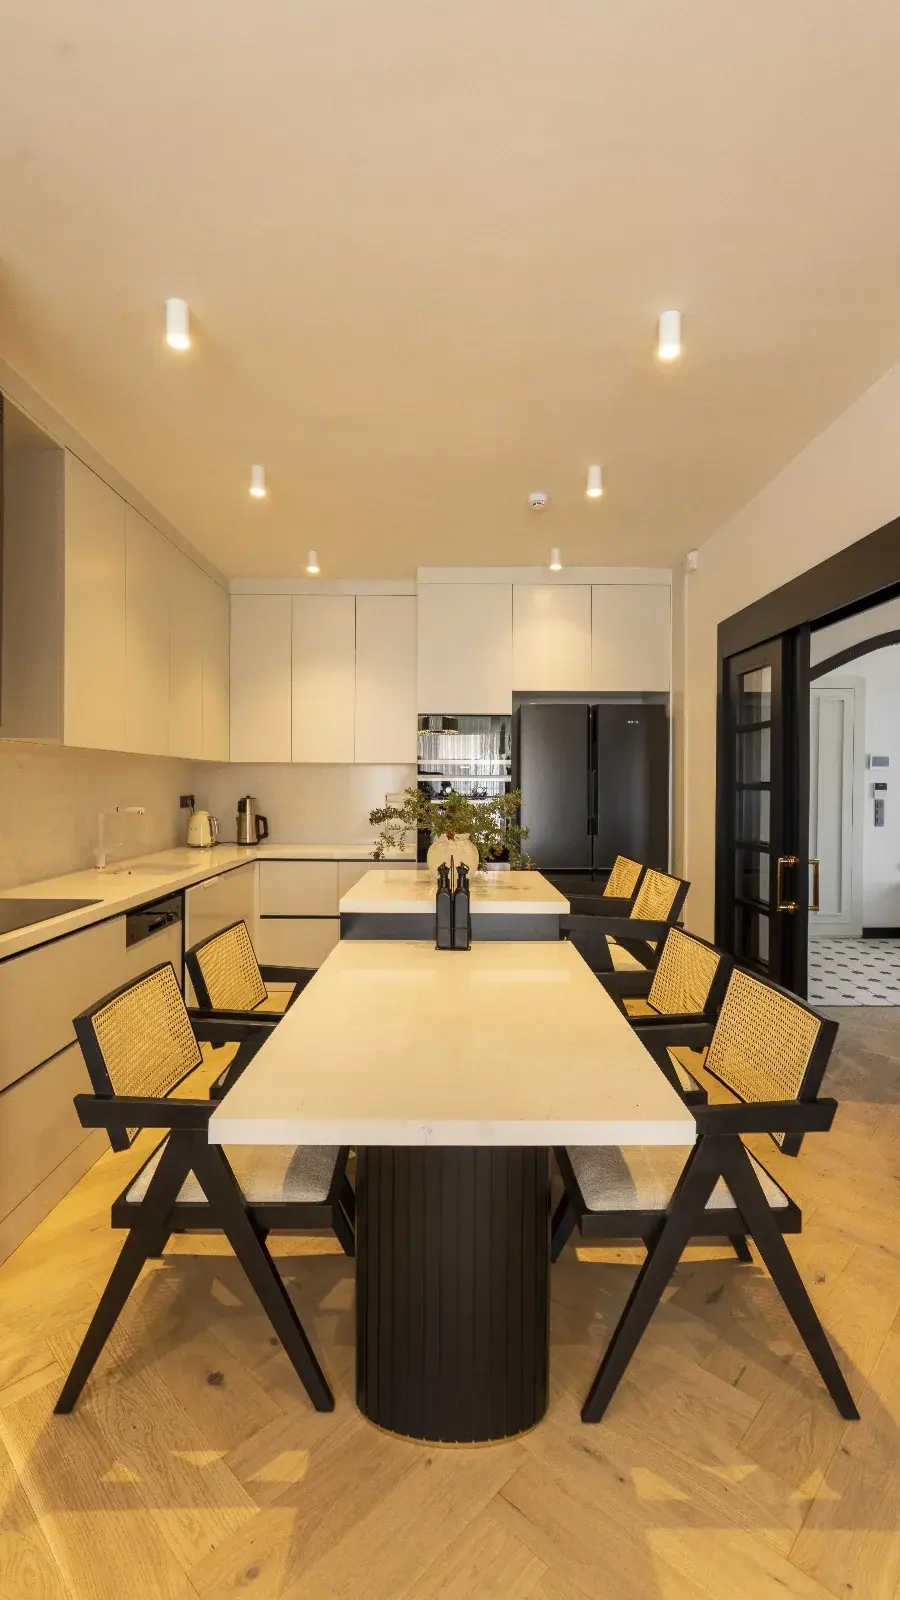
Kitchen lighting design: task, island and ambient light in numbers
How to light a villa kitchen: lux levels for worktops, under-cabinet light, pendant heights over islands, colour temperature, CRI, glare and lighting scenes.
· 3 min