Master suite design: bedroom, dressing room and bathroom as one
How to plan a villa master suite: the sequence of bedroom, dressing room and bathroom, bed wall details, acoustics, light control and sizes that work.
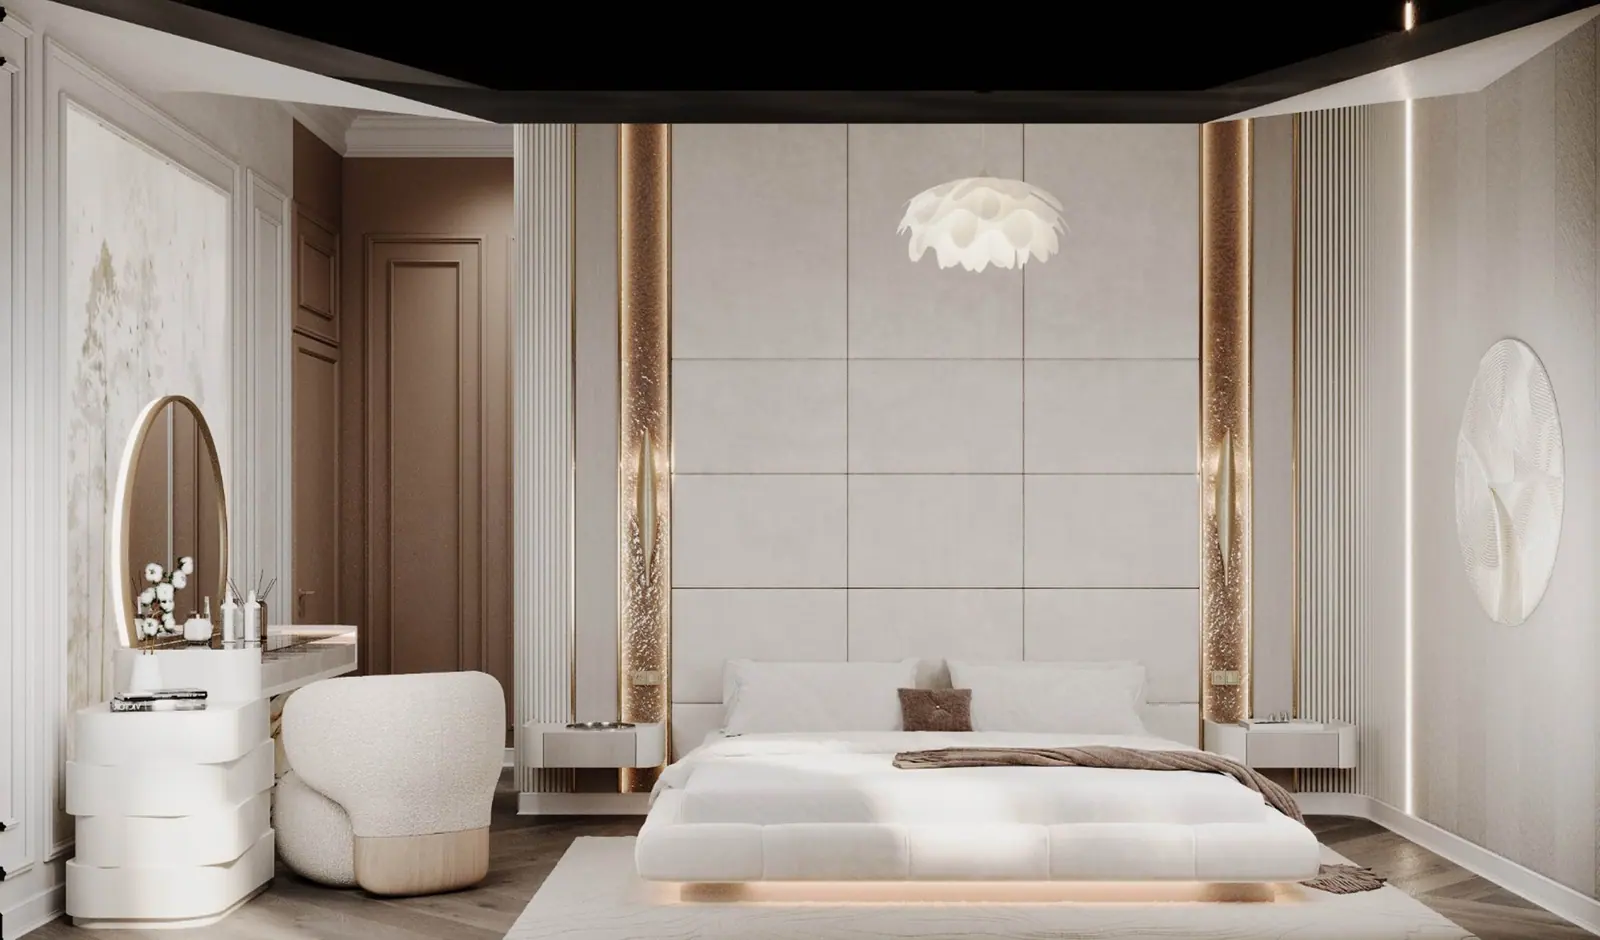
The master suite is the most private part of a villa and, for many owners, the part they care most about. It is also where the difference between a room and a well-designed suite is most obvious. A suite is not just a large bedroom; it is a sequence of spaces, bedroom, dressing room and bathroom, planned so that daily routines flow naturally and the bedroom itself stays calm.
The sequence
The most practical arrangement is linear: bedroom → dressing room → bathroom. It creates a buffer between sleeping and washing, keeps clothes close to where you dress, and allows one person to get up early without disturbing the other. Where space allows, a small entrance lobby before the bedroom adds privacy and acoustic separation from the corridor.
| Space | Comfortable size |
|---|---|
| Bedroom with king-size bed | 16 – 20 m² |
| Dressing room | 6 – 8 m² (walk-through), 8 – 12 m² (with island) |
| En-suite bathroom | 8 – 12 m² |
| Whole suite | 35 – 50 m² |
The bed wall
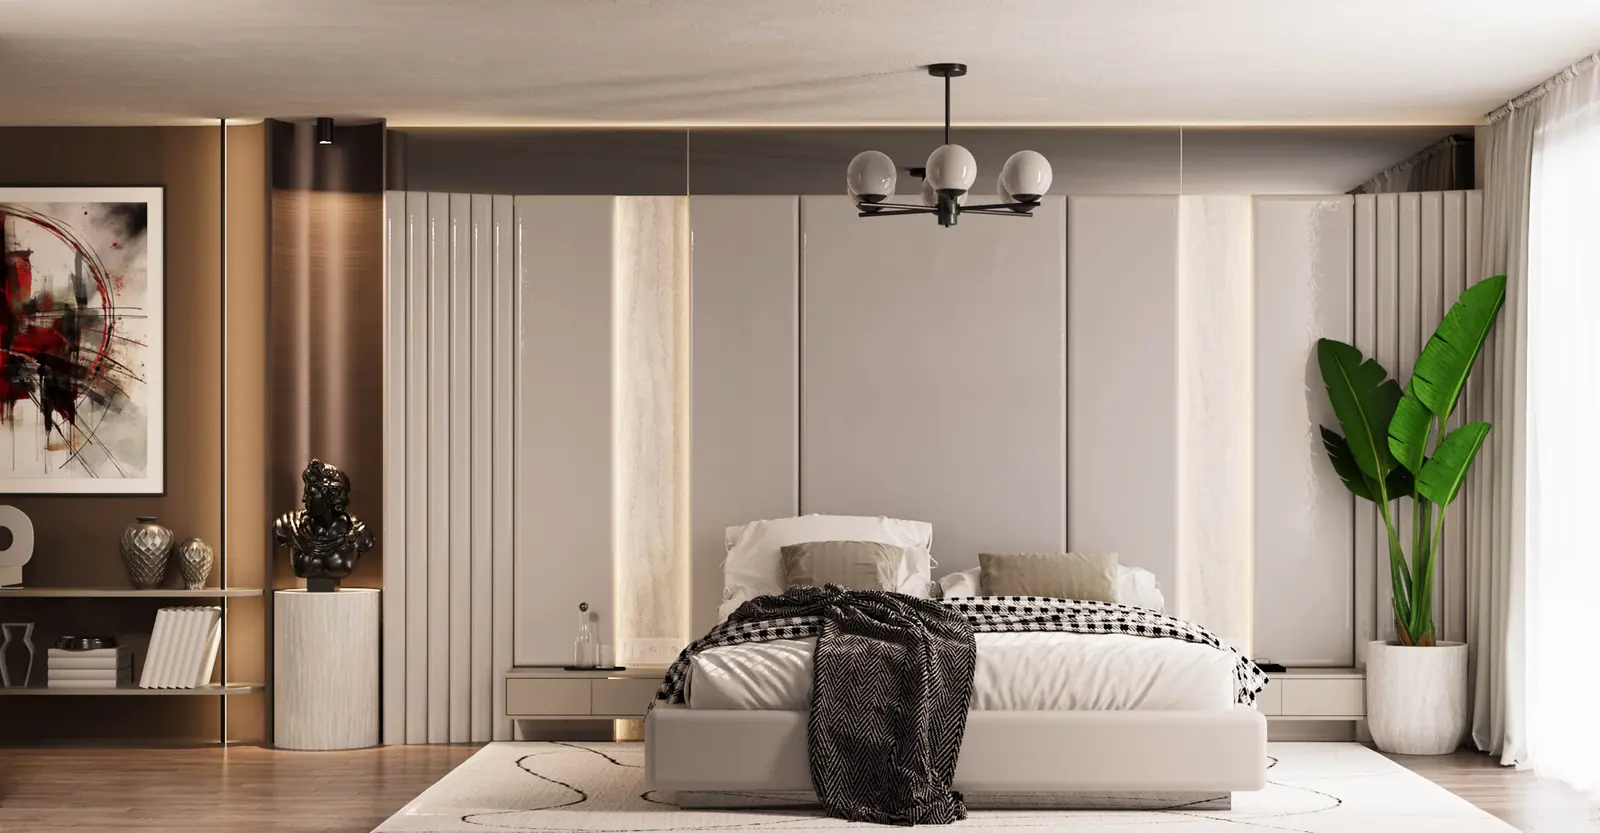
The wall behind the bed is the focal point of the room and deserves a proper design:
- Headboard panel: upholstered, timber or a combination, often running wider than the bed.
- Reading lights: integrated wall lights or adjustable arms, switched individually on each side.
- Bedside controls: switches for the main light, blinds and a "master off" for the whole suite.
- Sockets and USB: at bedside height, not hidden behind furniture.
- Bedside tables: floating or built-in to keep the floor clear.
Allow at least 70 cm of free space on both sides of the bed and at the foot, and 90 cm where you walk past to reach the dressing room.
Light control and blackout
Hotel-quality sleep depends on darkness. Combine blackout blinds or curtains with sheers for the day, fitted in a ceiling pocket so light does not leak at the top. Motorised blinds are worth it on large windows. Keep the lighting layered and dimmable: a soft general light, reading lights, and a low-level night light towards the bathroom.
Acoustics and comfort
- Solid-core doors with seals between the suite and the rest of the house.
- Quiet air conditioning units placed so the air does not blow onto the bed.
- Soft materials such as rugs, curtains and upholstered panels absorb sound.
- Keep plant rooms, laundry and pool equipment away from bedroom walls.
The dressing room
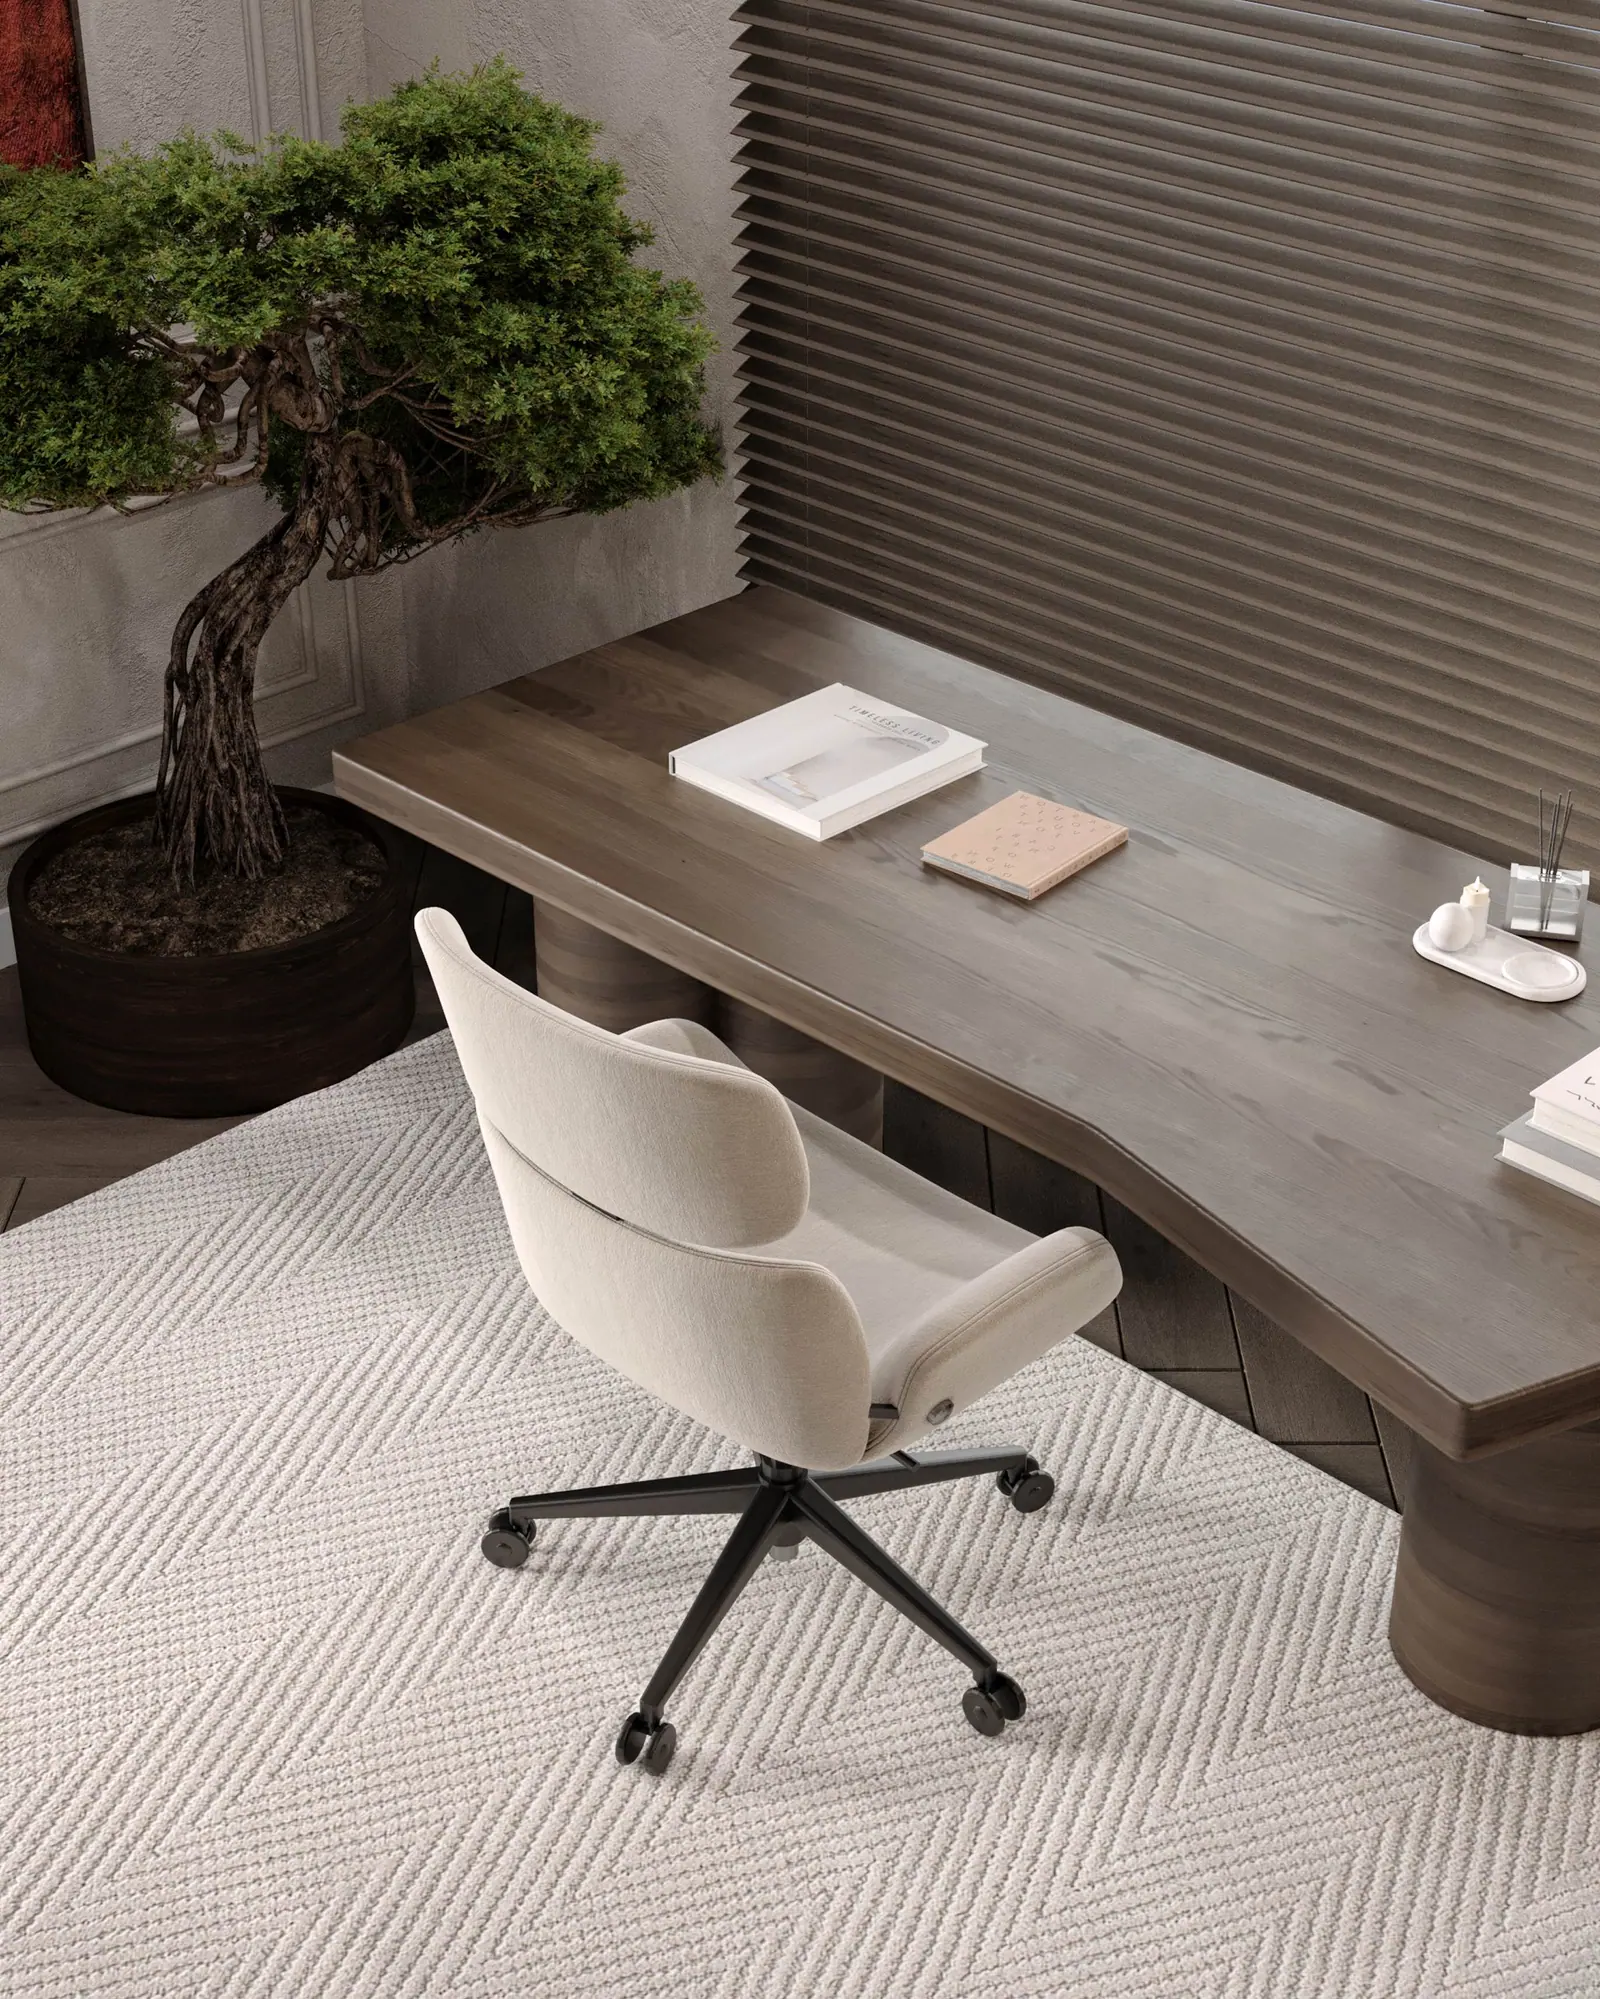
A walk-in dressing room needs at least 120–140 cm between facing units, or 90–100 cm with units on one side only. Mix long and short hanging, drawers for folded items and shoes, and one mirror in good light. Our guide to walk-in closet dimensions covers the measurements in detail.
The en-suite bathroom
Decide early whether you want a double basin, a bath, a walk-in shower or all three. A separate WC compartment is a good idea in a shared suite. Continue the bedroom's materials into the bathroom in a calmer, moisture-resistant form so the suite reads as one. More on this in villa bathroom design.
Materials and mood
Master suites usually benefit from a restrained palette: warm timbers, textured fabrics, soft plaster or wallcovering and one richer material, perhaps a stone or a coloured panel on the bed wall. Avoid high-gloss finishes and strong patterns on the walls you see from the bed.
A short checklist
- Bedroom, dressing room and bathroom in a clear sequence
- Bed wall designed with lights, switches and sockets
- Full blackout with a pocket for blinds
- Acoustic separation from the rest of the house
- Humidity kept out of the dressing room
For more on storage, see custom-made furniture.
Frequently asked questions
How large should a master suite be?
A comfortable villa master suite, including bedroom, dressing room and en-suite bathroom, typically needs 35-50 m². The bedroom itself works well from around 16-20 m² with a king-size bed, the dressing room from 6-8 m² and the bathroom from 8-12 m².
Should the dressing room be between the bedroom and the bathroom?
It is the most common and practical sequence: you move from the bedroom through the dressing room to the bathroom, and one partner can get ready without waking the other. Keep humidity out of the dressing room with good bathroom extraction and a door between the two.
What makes a bedroom feel like a hotel suite?
Mostly details you do not see at first: a well-designed bed wall with integrated reading lights, full blackout, quiet air conditioning, good acoustic separation, a clear floor without clutter and lighting controlled from the bed.