Timber slat walls: spacing, acoustics, lighting and installation
How to design a timber slat wall: slat sizes and gaps, solid wood vs veneer, acoustic backing, hidden doors, integrated lighting and fire and moisture details.
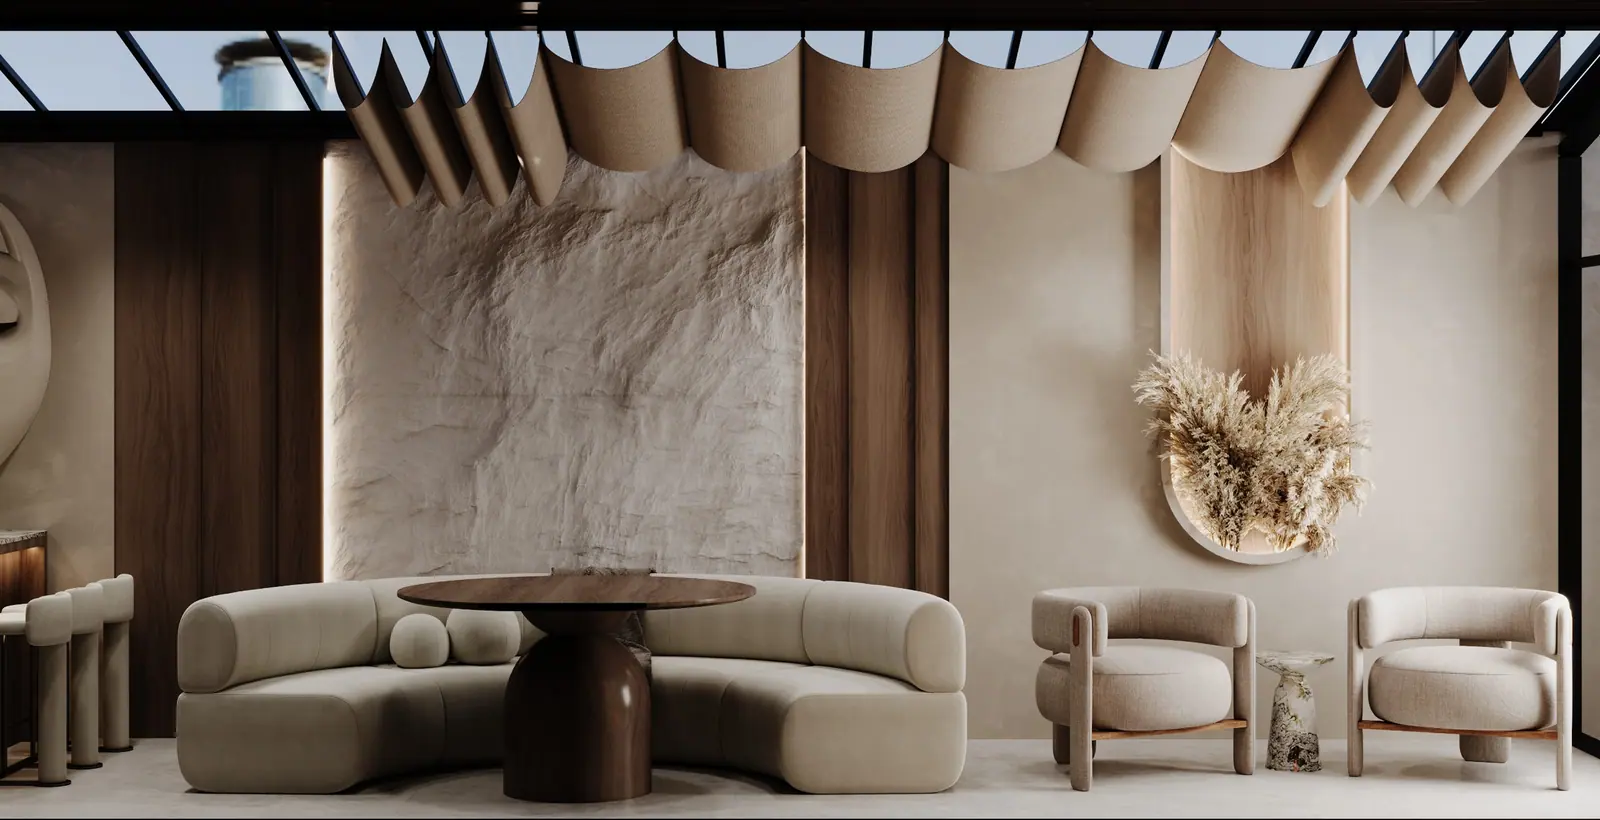
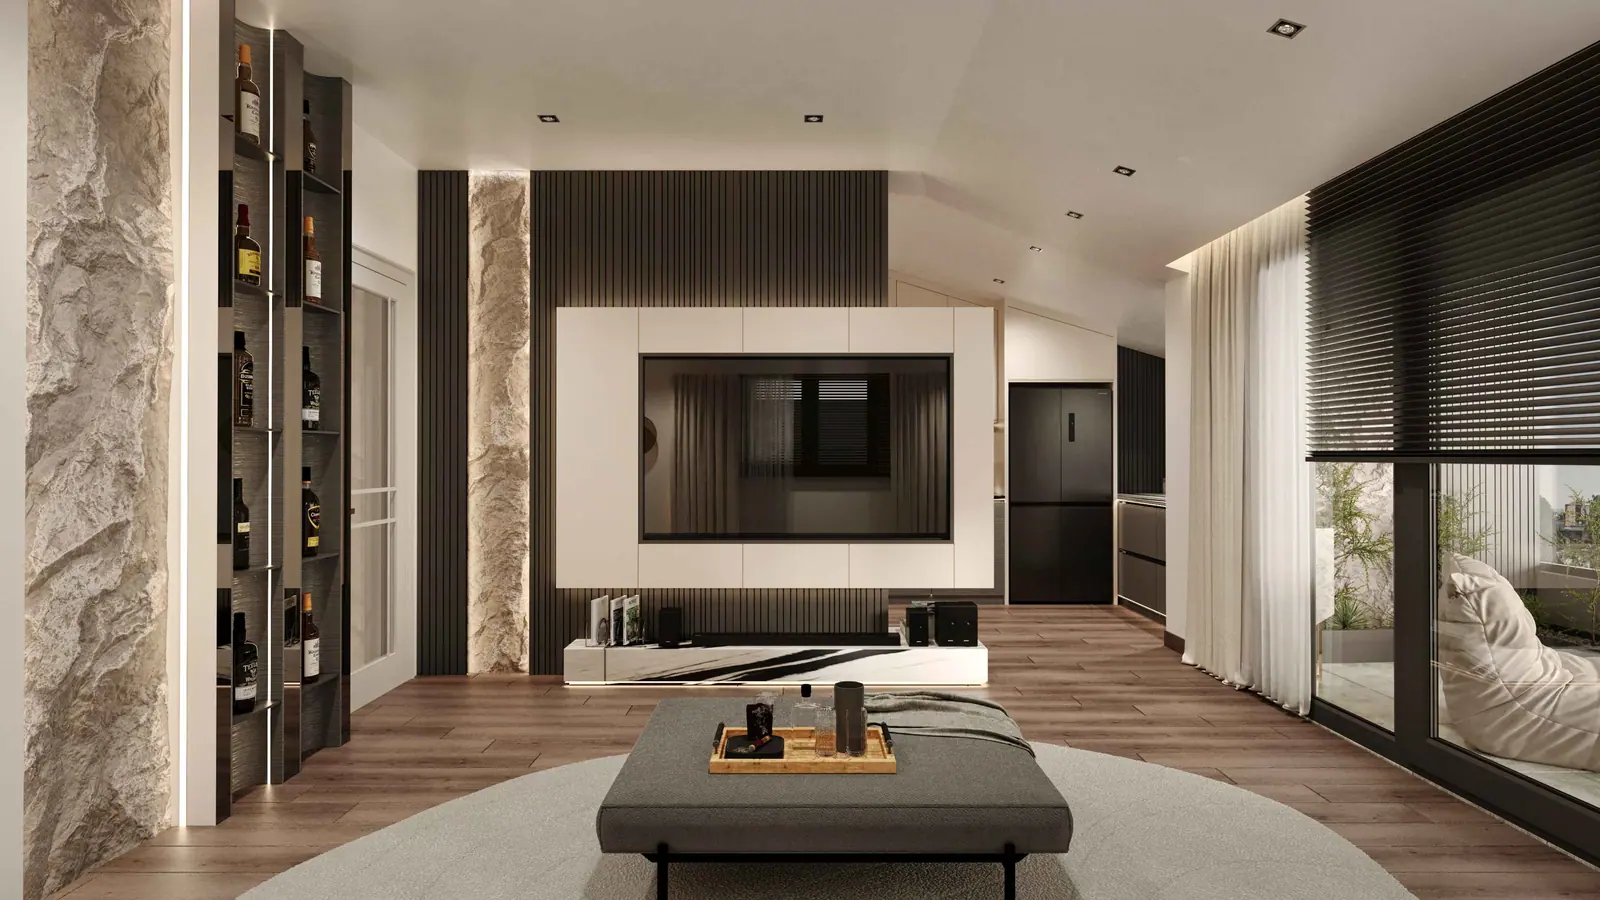
Timber slat walls have become a signature of contemporary interiors, and for good reason. They add warmth, rhythm and texture, they hide doors and cables, they carry lighting beautifully and, with the right backing, they improve acoustics. They also look very different depending on the details. A slat wall that has been properly thought through looks like architecture; one that has not looks like a cladding kit.
Slat sizes and spacing
| Slat width | Gap | Effect |
|---|---|---|
| 15 – 20 mm | 10 – 15 mm | Fine, textile-like, calm |
| 20 – 30 mm | 15 – 25 mm | Balanced, most common |
| 40 – 60 mm | 20 – 40 mm | Bold, graphic, more shadow |
Slat depth (how far it projects from the wall) matters as much as the width: deeper slats of 30–50 mm create stronger shadows and a richer texture, especially when lit from above or the side. For the most refined look, align the slat rhythm with the room: the edges of a TV, the frame of a door or the ends of a bench.
Solid wood or veneer
- Solid timber: oak, walnut or ash; authentic and durable, but needs well-dried stock to avoid twisting.
- Veneered MDF: more stable and consistent, with a real wood surface; edges must be veneered too.
- Lacquered MDF: for painted slats in any colour.
- Engineered profiles: ready-made systems with acoustic felt backing, quicker to install.
Acoustic backing
To turn a slat wall into an acoustic treatment, fix the slats over a black acoustic felt or a layer of mineral wool, with a small air gap behind. The combination absorbs mid and high frequencies and noticeably reduces echo in living rooms, home cinemas, offices and open-plan spaces.
Hidden doors and storage
Slat walls are ideal for concealing doors to storage, a guest WC or a service room. The door leaf is clad with the same slats, and its edges fall into a gap. Push-to-open mechanisms or a discreet finger pull keep it invisible. The same method hides cupboards, AV equipment and distribution boards.
Integrated lighting
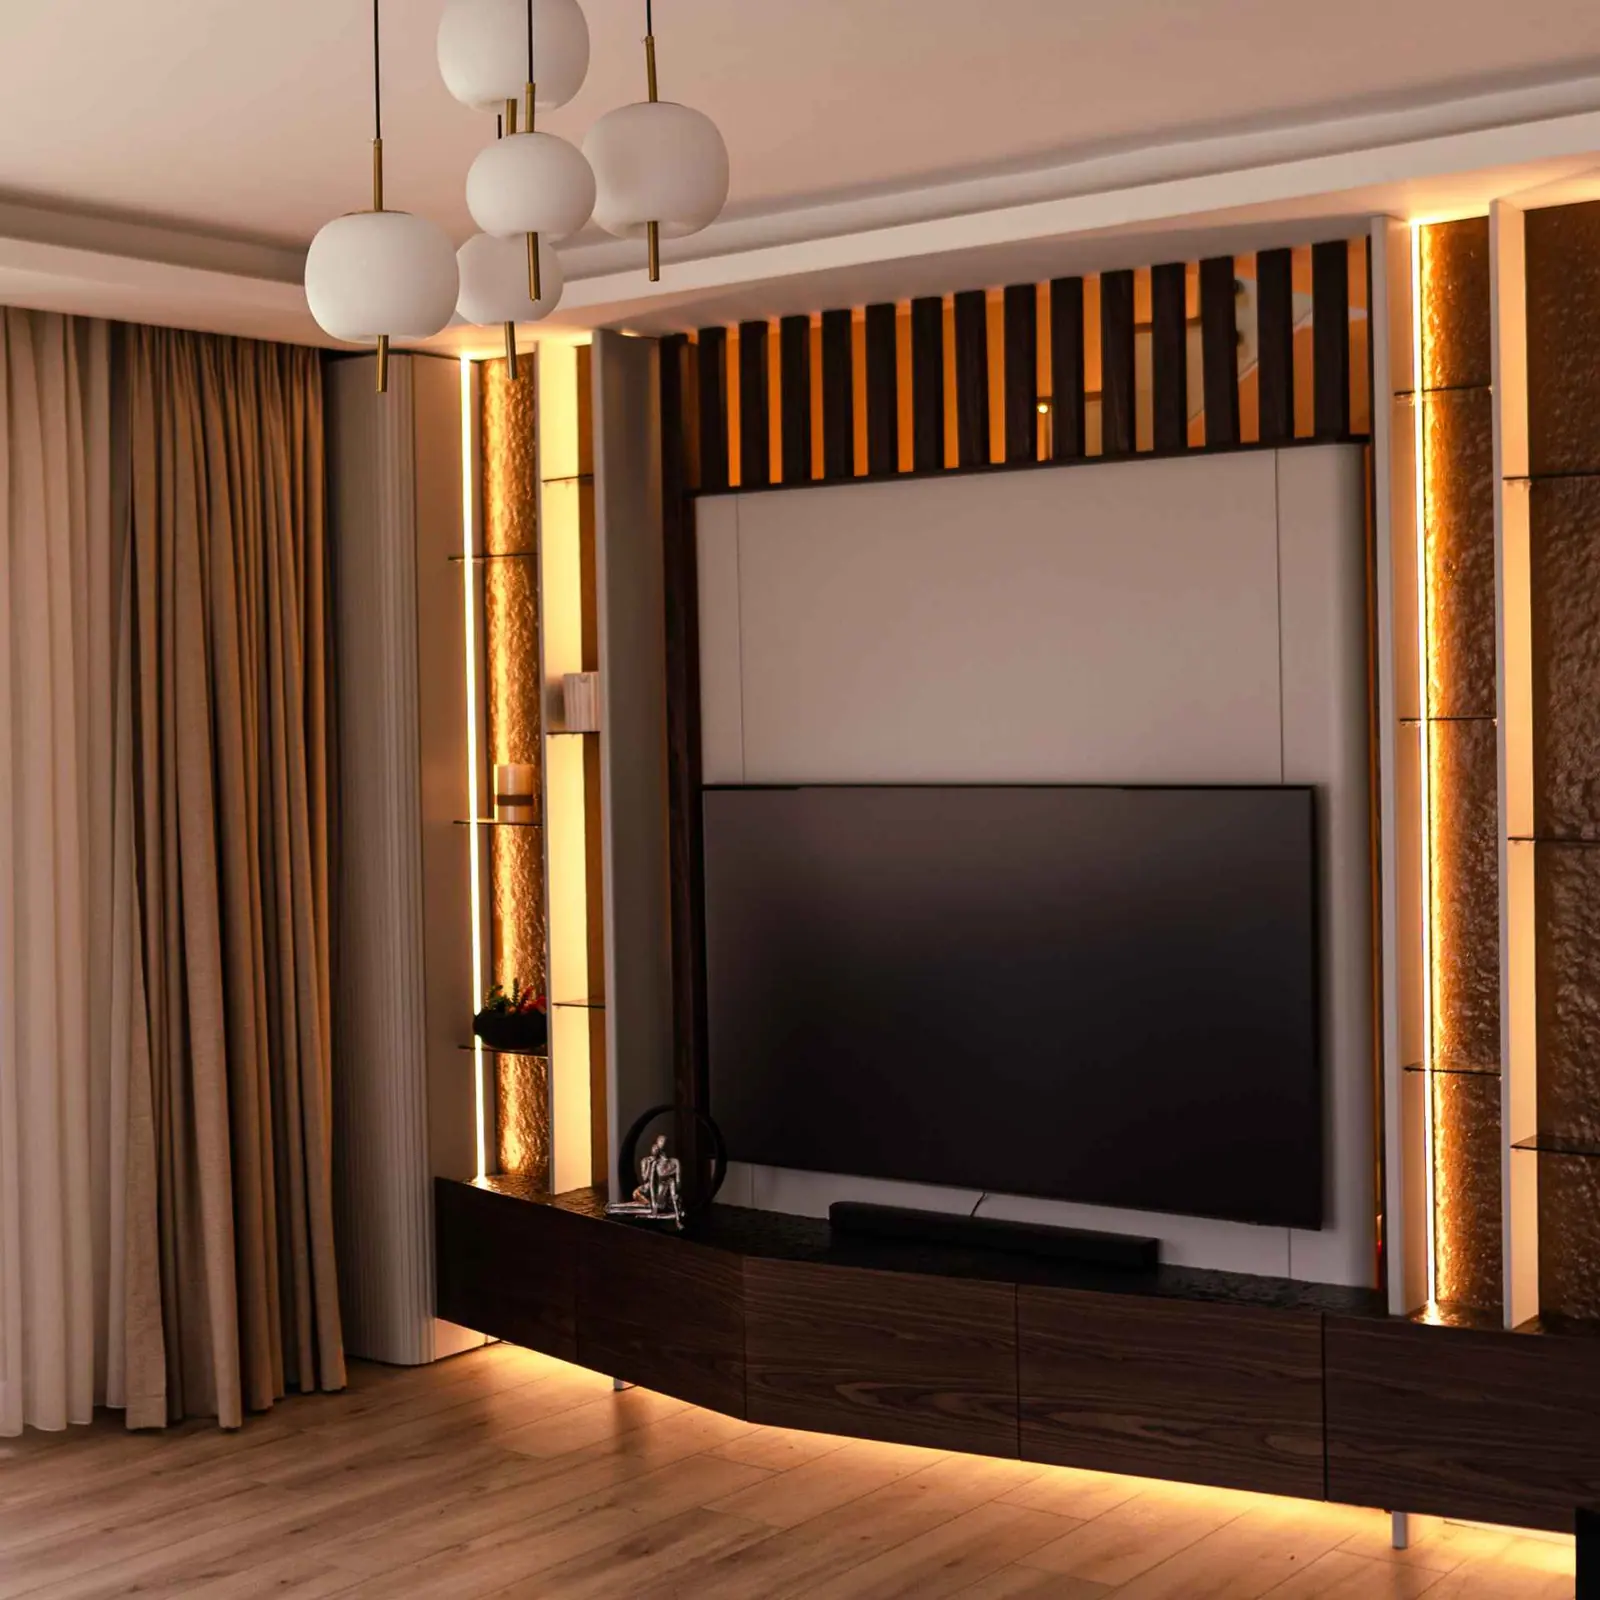
- Linear LED in a recess at the top or bottom washes the slats and emphasises texture.
- Vertical LED strips in a few selected gaps create a striking rhythm.
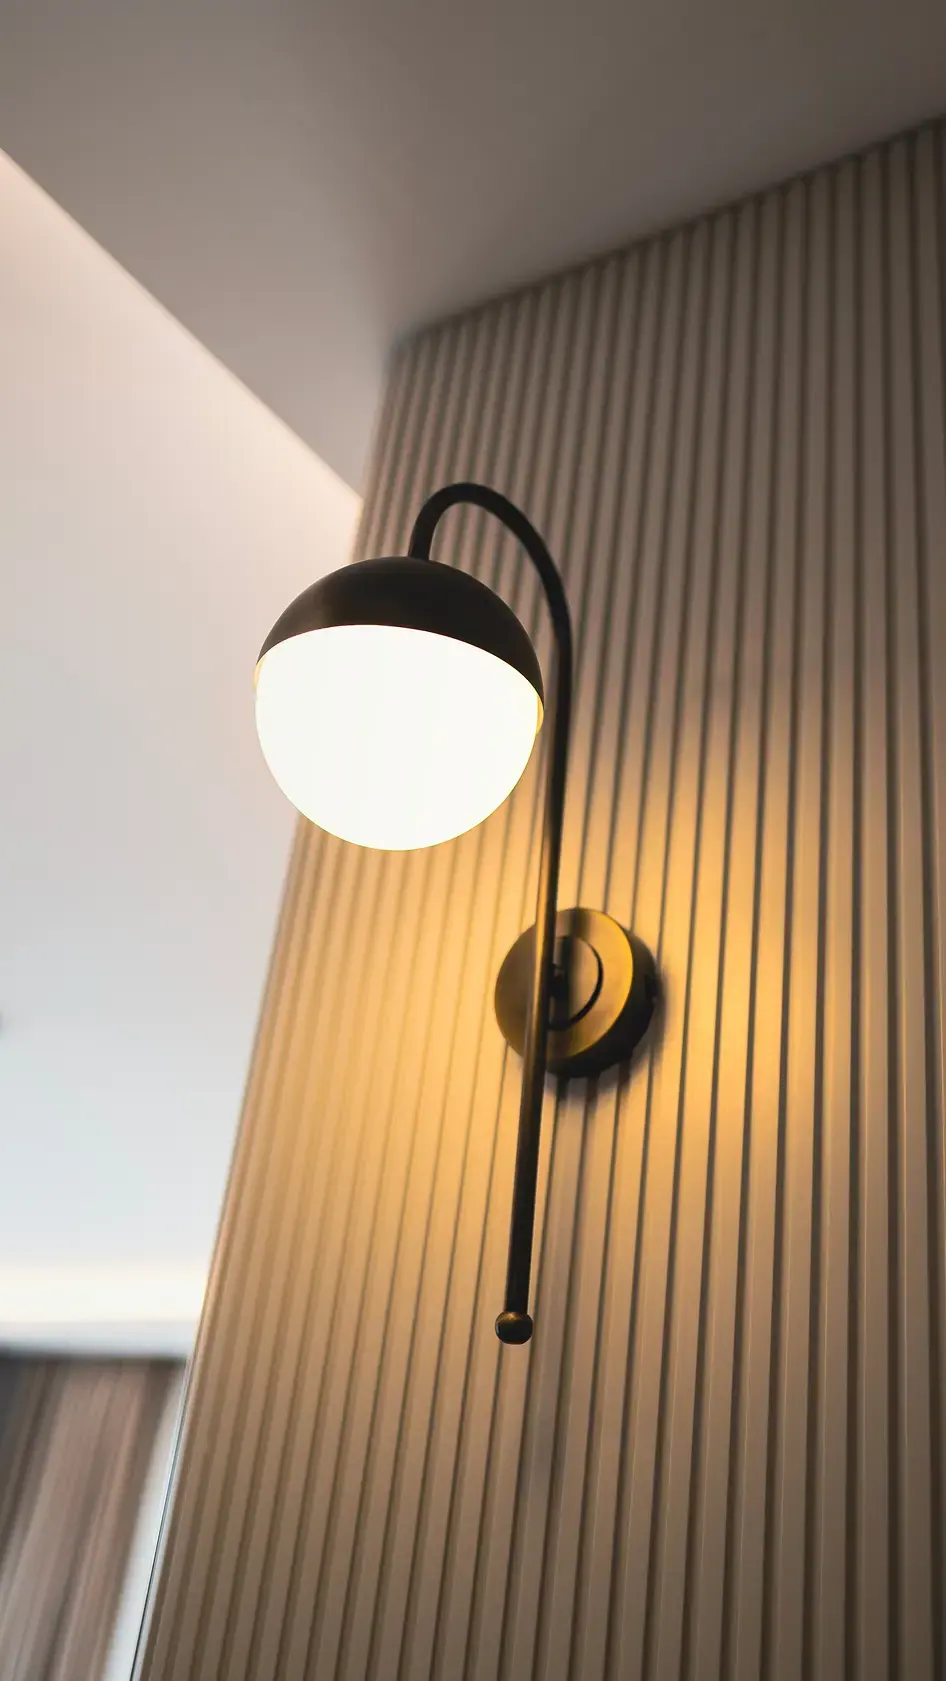
- Wall lights mounted on the slats, as in some of our projects, add warmth and a focal point.
Plan the cable routes and drivers before the slats are fixed and keep the drivers accessible.
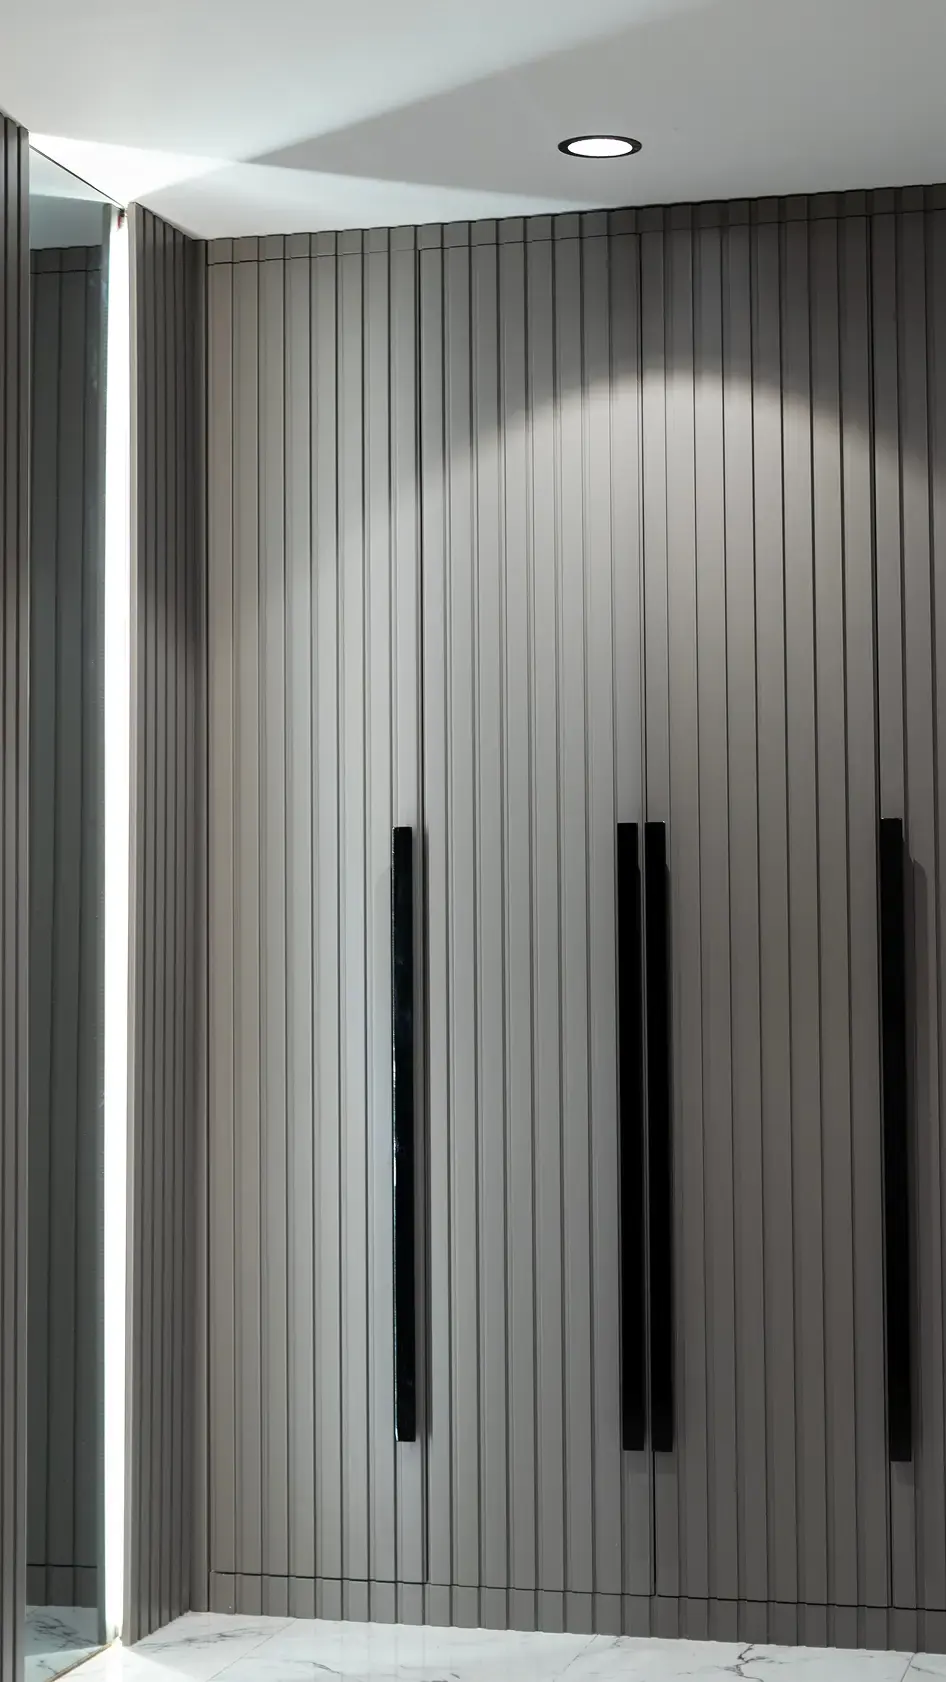
Where they work
- Behind a TV or a bed, as a feature wall
- In a corridor or entrance, to add rhythm and hide doors
- On ceilings, to add warmth and conceal services
- In offices and libraries, for acoustics
- As a screen between zones in an open-plan space
Finish and maintenance
Matt lacquer or oil finishes look most natural. Consider UV-resistant finishes near large windows to reduce colour change. Dust collects in the gaps, so a soft brush attachment is useful for cleaning.
Fire and moisture
In escape routes or commercial spaces, fire-rated boards or treatments may be required. Avoid slat walls in wet areas unless the timber and finish are designed for it, and never fix them directly onto damp walls.
Installation tips
- Check the wall is flat and plumb, or use a batten frame.
- Use a spacer jig so every gap is identical.
- Start from the centre of the focal point, not from a corner.
- Finish edges and ends cleanly with returns or a shadow gap.
For TV walls with slats, see built-in TV wall design. Slat walls in studies are covered in home office and library design, and joinery production in custom-made furniture.
Frequently asked questions
What spacing looks best for timber slats?
A gap roughly equal to or slightly smaller than the slat width gives a balanced rhythm, for example 20 mm slats with 15-20 mm gaps. Wider gaps look more graphic and show the backing more; narrow gaps read almost as a solid, textured surface.
Do slat walls improve acoustics?
Yes, when the slats are mounted over an absorbent backing such as acoustic felt or mineral wool. The gaps let sound into the absorber, reducing echo. Slats fixed directly to a hard wall have little acoustic effect.
Can a door be hidden in a slat wall?
Yes. The slats continue across a flush door leaf, with the joints aligned to a gap between slats. It needs precise joinery and concealed or pivot hinges, but the effect is a completely seamless wall.