Children's room design: a room that grows from toddler to teenager
How to design a children's room that adapts over time: flexible furniture, storage at the right heights, safe materials, study space and lighting for each age.
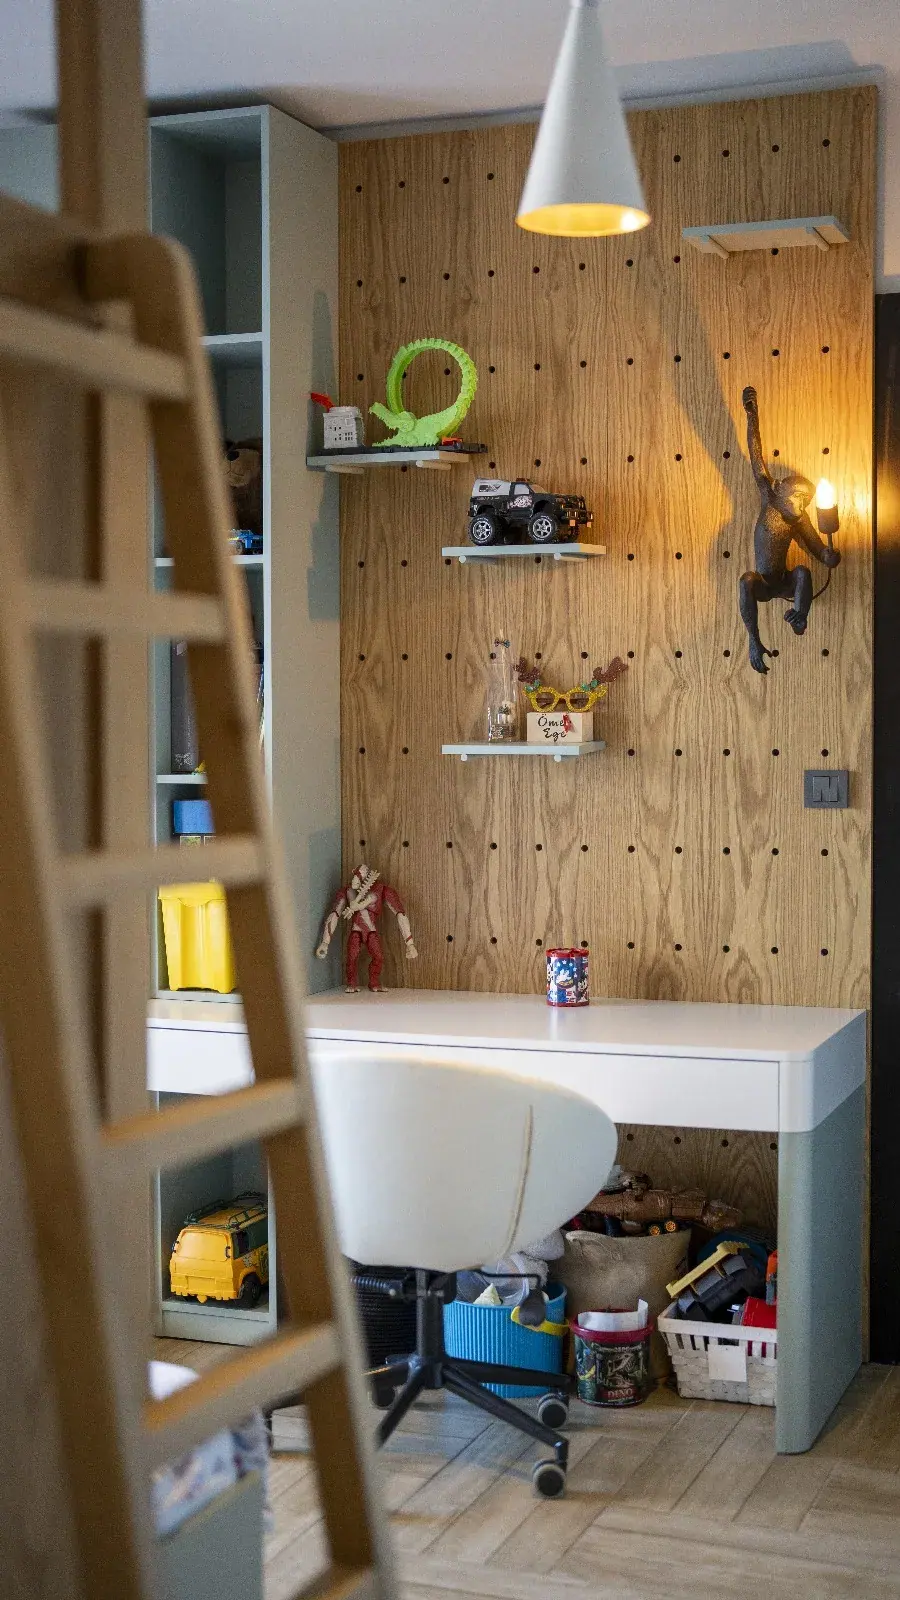
A child's room has to change more than any other room in the house. The same space will be a nursery, a playroom, a study and eventually a teenager's private retreat. Designing it for the next ten years, rather than for this year's favourite colour, saves money and disruption. The trick is to build a solid, flexible base and let the changing personality live in the easy-to-replace layers.
The fixed base
Invest in the elements that are expensive or disruptive to change:
- Built-in wardrobe: with adjustable shelves and rails that can move up as the child grows.
- Electrics: enough sockets for a desk, a bedside lamp, a reading nook and later a computer and screen.
- Lighting: dimmable general light and flexible task lights.
- Floor: warm and washable, such as timber or quality vinyl, with a large rug.
- Walls: washable paint in a neutral base colour, with one wall for changing colour or a feature.
Storage at the right heights
| Age | Storage height | Tips |
|---|---|---|
| 1–4 | Up to 60 cm | Open boxes, low shelves, nothing heavy up high |
| 5–9 | Up to 120 cm | Labelled drawers, a display shelf |
| 10+ | Full height | Closed storage, desk drawers, a bookshelf |
Low, open storage lets small children tidy up themselves. Higher cupboards can stay closed for things they should not reach.
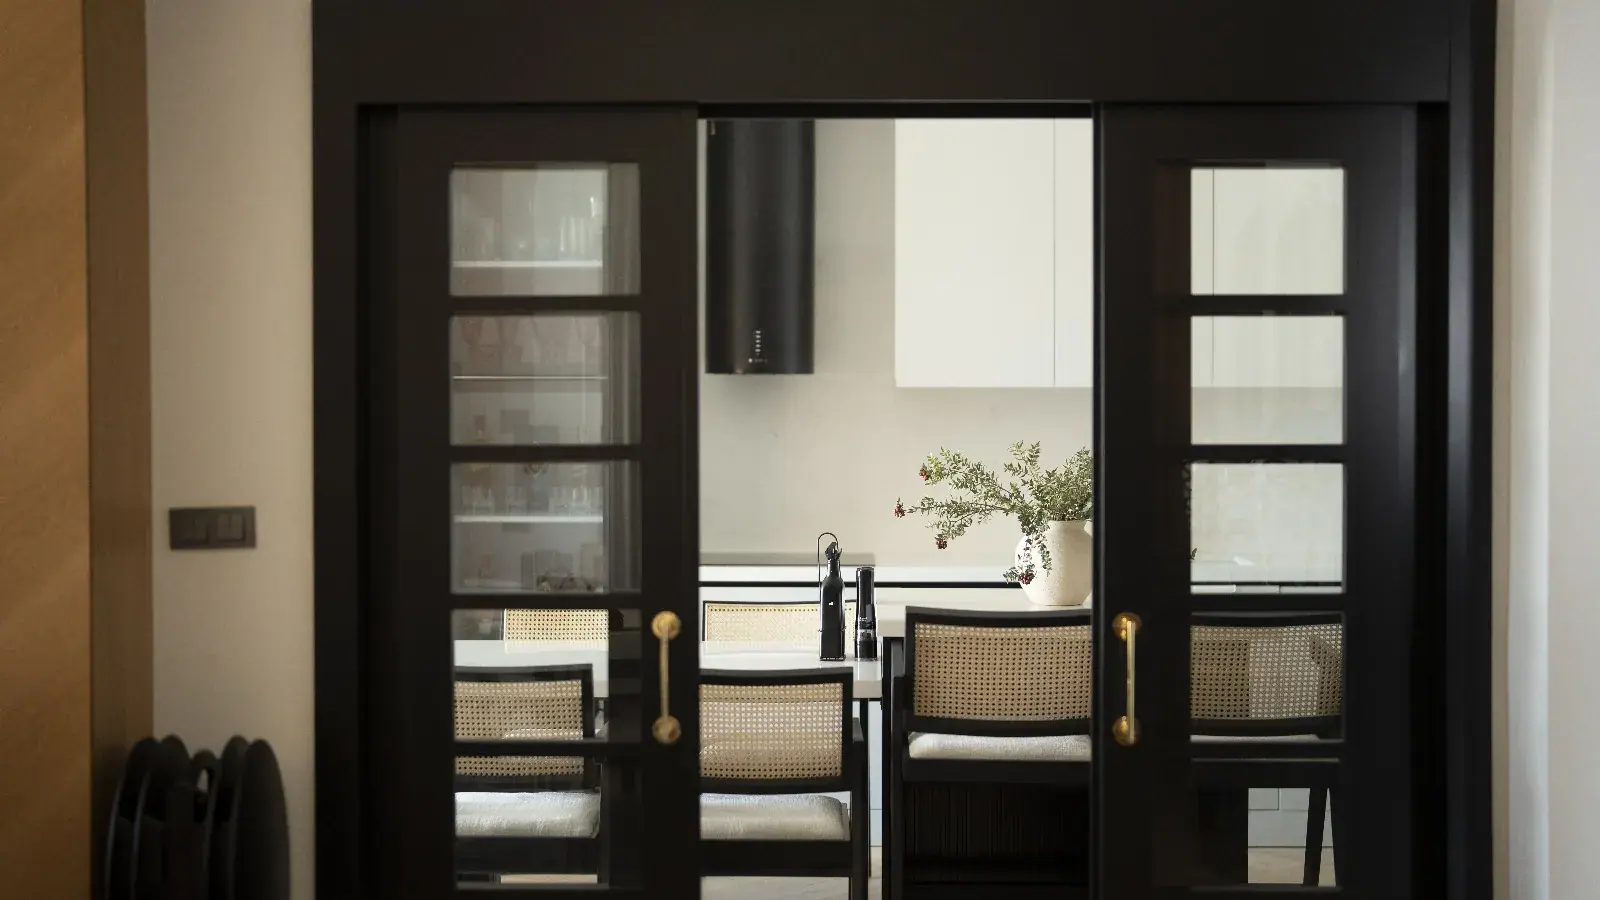
Zones
Even a small room benefits from clear zones: sleeping, playing or relaxing, and studying. A reading nook in a window seat or a niche is a favourite at almost every age. For older children, the study zone becomes more important and should have daylight from the side and a proper task light.
The desk
A desk 100–120 cm wide and 60 cm deep fits most rooms. Choose a height-adjustable desk and chair, or plan to replace them as the child grows. Sockets and a cable route at desk height avoid trailing wires.
Safety
- Fix all tall furniture to the wall.
- Use soft-close hinges and drawer runners.
- Choose rounded corners and avoid glass at low level.
- Fit window restrictors on upper floors.
- Use low-emission paints, boards and finishes.
- Keep cords from blinds out of reach.
Colour and character
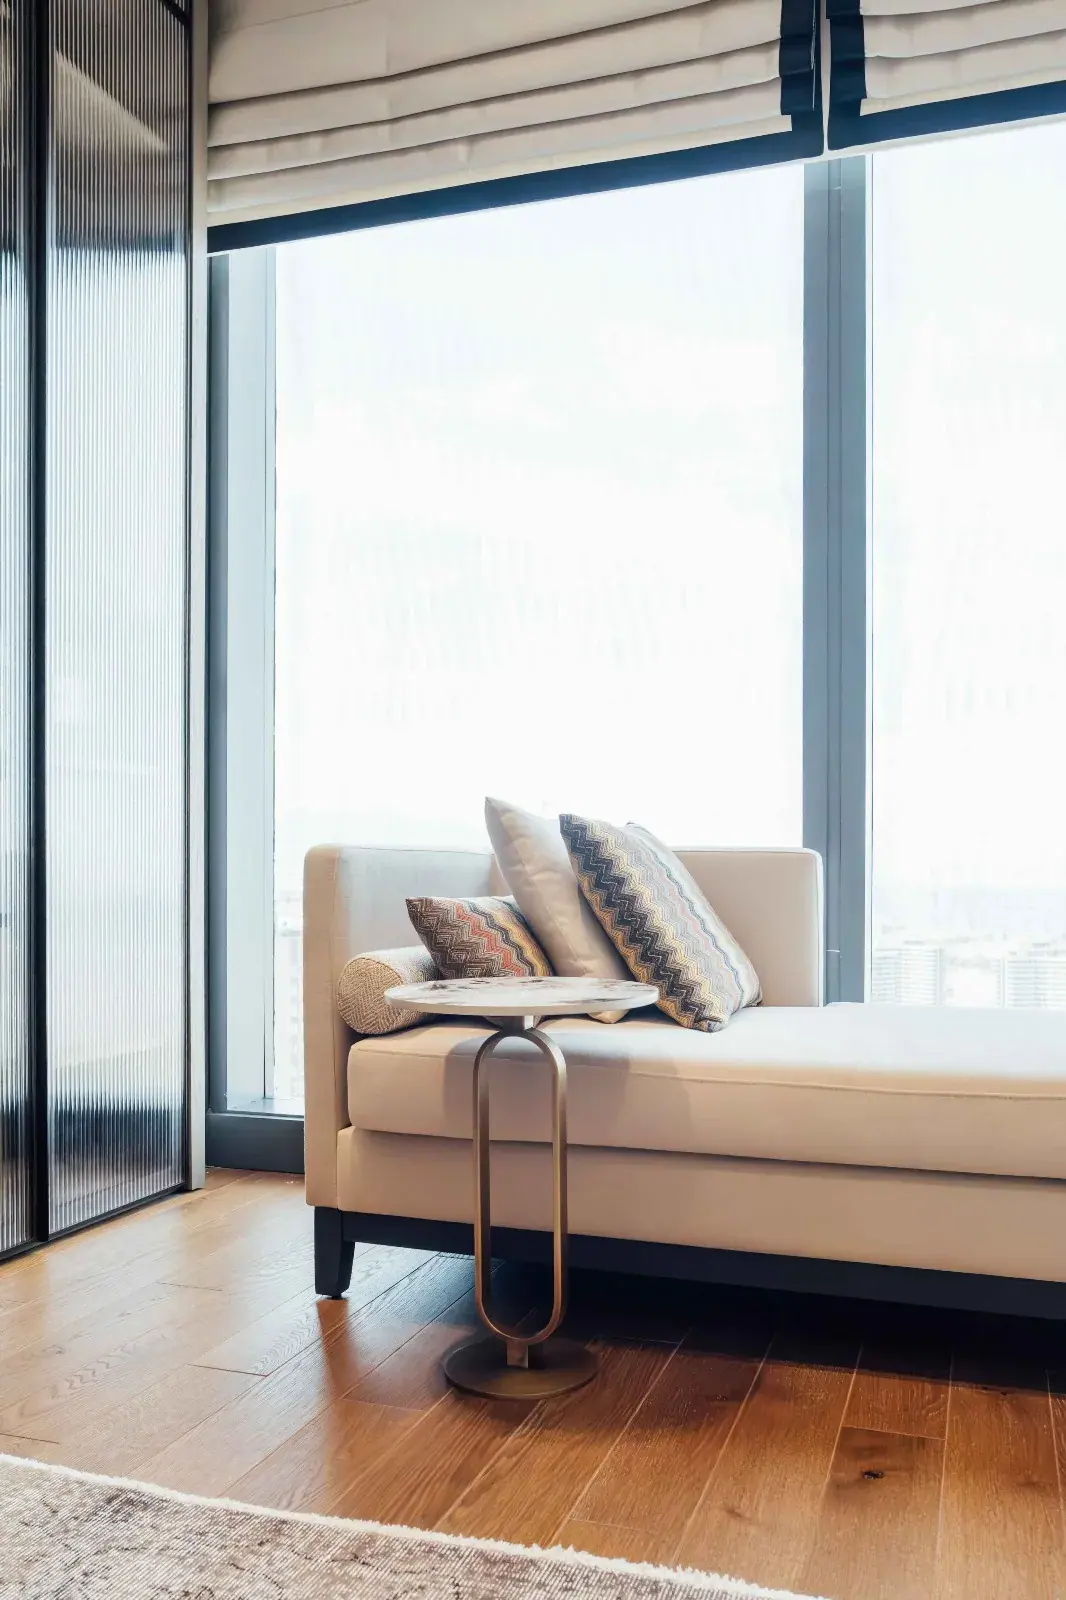
Neutral walls with colour in textiles, a rug, bedding and one painted wall give flexibility. Timber panelling or a headboard in wood, as in many of our projects, adds warmth that ages well. Let children choose some of the easy-to-change elements; it helps them feel the room is theirs.
Lighting by age
- Young children: a warm, dimmable general light and a night light.
- School age: a good desk lamp and a reading light near the bed.
- Teenagers: layered light, including indirect light for a softer atmosphere.
Avoid cold, harsh light in the evening, as it can disturb sleep.
Sharing a room
For siblings, give each child a clearly defined zone with their own storage, lamp and place to display things. Bunk beds or a loft bed can free floor space for play, but need safety rails and good ventilation at the top.
Sound and privacy
Solid doors and some soft surfaces help with both sleep and privacy for older children. Keep bathrooms and noisy rooms away from children's bedroom walls where possible.
For built-in wardrobes and desks, see custom-made furniture. How children's rooms fit into the overall plan of a villa is explained in master suite design, and lighting control in lighting control and smart home.
Frequently asked questions
How big should a child's bedroom be?
A room of 10-12 m² works for one child with a bed, wardrobe and desk. For two children sharing, or for a room with a play area, 14-16 m² is more comfortable. A small ensuite or adjacent bathroom is a strong advantage for older children.
What furniture adapts best as children grow?
Built-in wardrobes with adjustable interiors, a bed that can be extended or replaced without changing the room, height-adjustable desks and modular shelving. Keep strong themes on items that are easy to replace, such as bedding, rugs and wall stickers.
Which materials are safest?
Low-emission paints and boards, rounded edges, washable surfaces and furniture fixed to the wall. Avoid glass in low positions and small detachable parts for younger children.