Home gym design: space, flooring, ventilation and mirrors
How to design a home gym in a villa: room size per equipment, impact-absorbing floors, ventilation and cooling, mirrors, lighting and sound insulation.
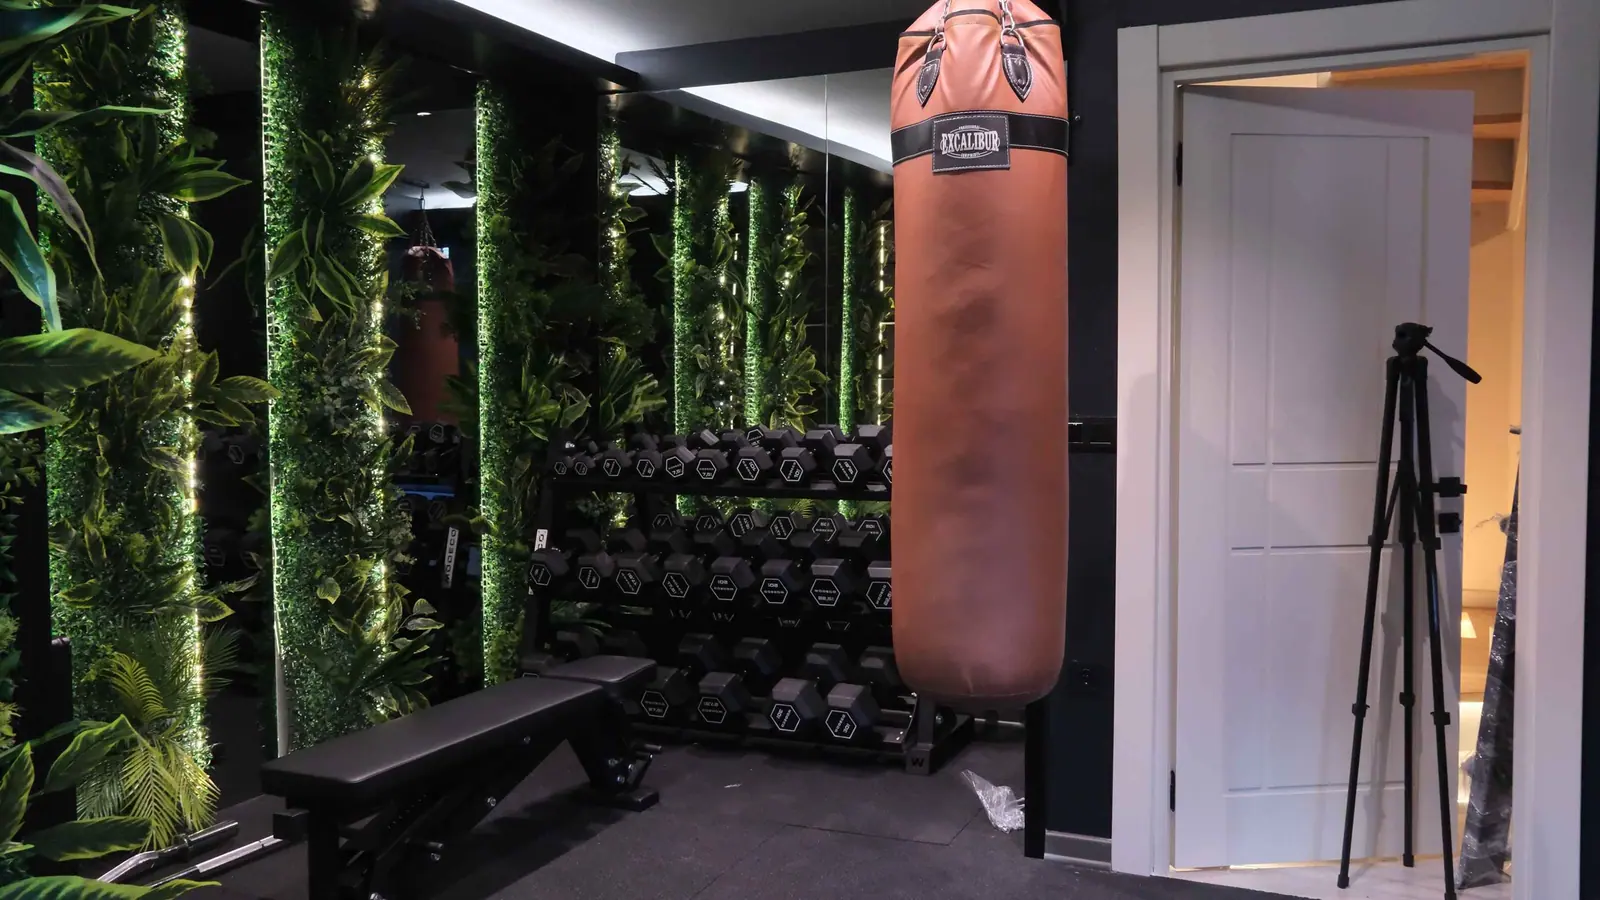
A home gym is one of the most requested rooms in new villas and renovations. The difference between one that is used every day and one that turns into storage is usually comfort: enough space, fresh air, good light and a floor that feels right. Planning it as a proper room, rather than a corner with a treadmill, makes all the difference.
Choosing the room
Basements and ground floors are ideal because impact and vibration are easier to control. If the gym is on an upper floor, avoid placing it above bedrooms and plan floor insulation carefully. A view of the garden, as in many villas, makes cardio sessions much more pleasant.
Space per equipment
| Equipment | Footprint + safety zone |
|---|---|
| Treadmill | 100 × 220 cm + 200 cm clear behind |
| Exercise bike | 60 × 130 cm |
| Rowing machine | 60 × 250 cm |
| Bench with free weights | 200 × 250 cm |
| Power rack | 150 × 150 cm + 100 cm around |
| Mat and stretching area | 200 × 200 cm |
Ceiling height matters for overhead lifts and jumping: at least 2.6 m, preferably more.
Flooring
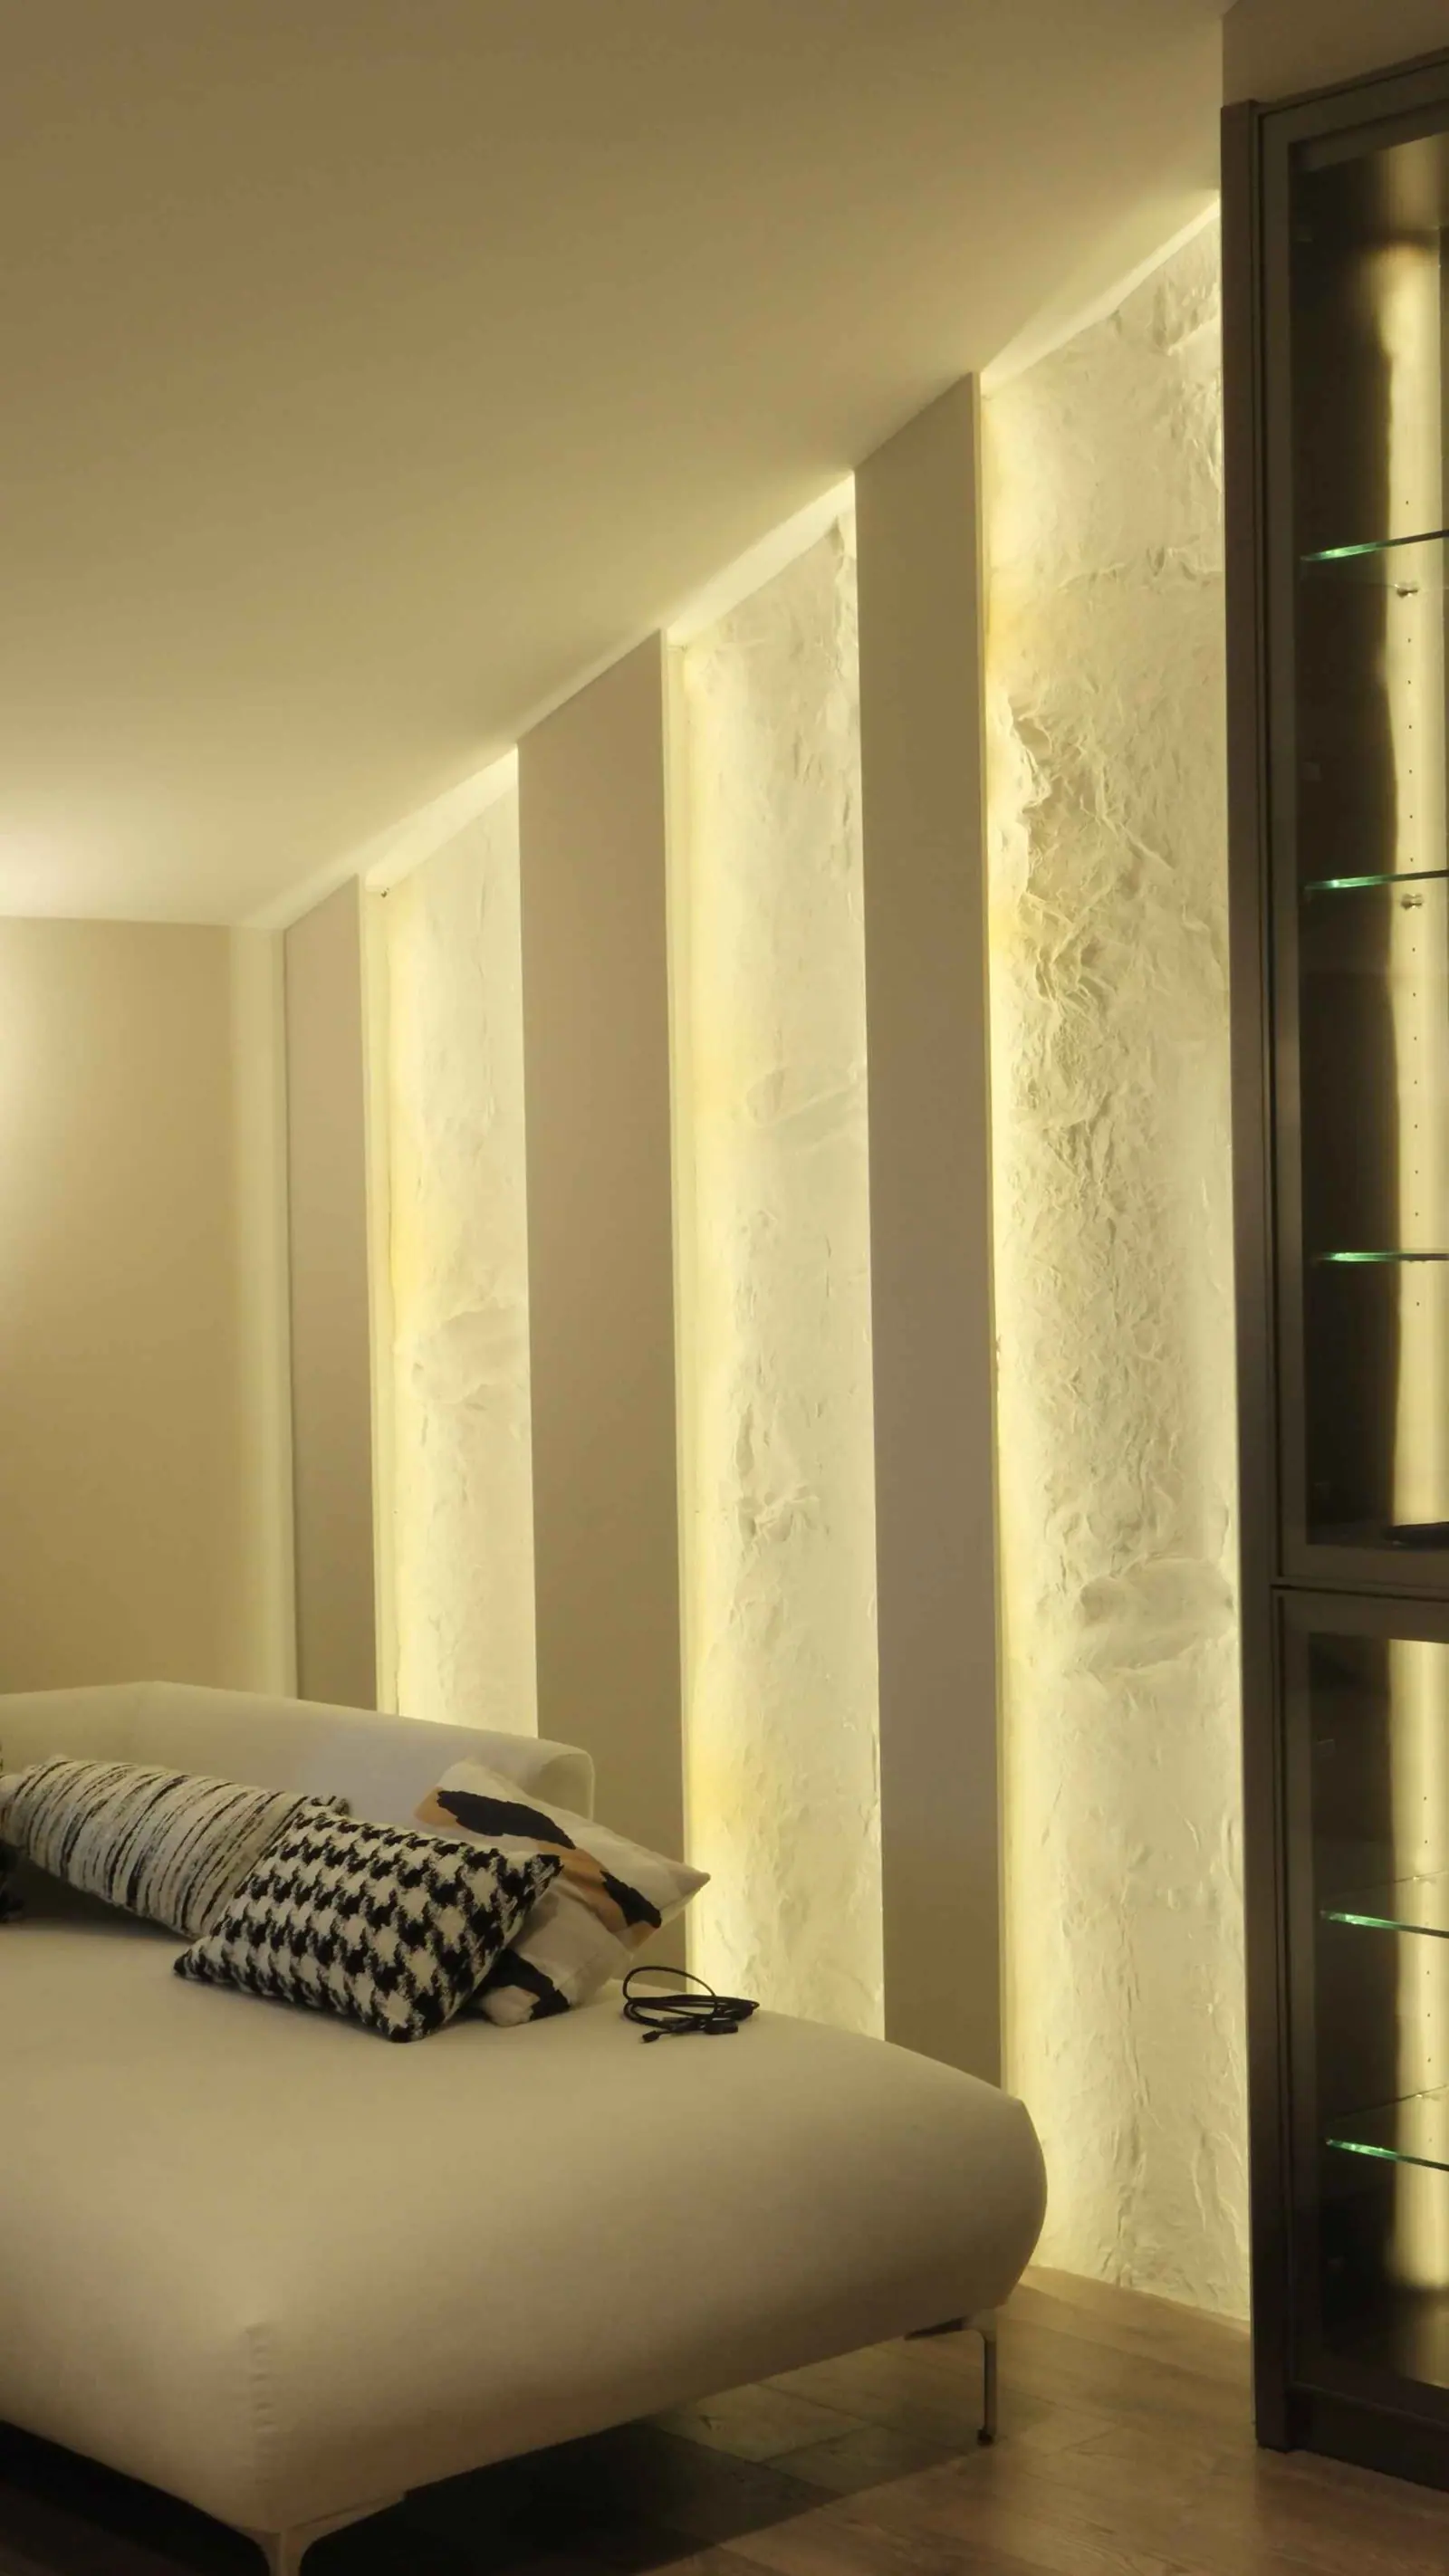
Rubber flooring is the standard for good reason. Use 6–10 mm rolls or tiles for general areas and thicker 20–40 mm tiles or a lifting platform where weights may be dropped. On upper floors, a floating floor with an acoustic layer reduces impact noise. For yoga and stretching, a timber or vinyl zone is warmer and more pleasant.
Ventilation and cooling
Exercise produces heat, humidity and CO₂. A home gym needs:
- Cooling sized for the room plus the heat of the equipment and people
- Fresh air supply, from windows or mechanical ventilation
- A ceiling fan or a directed fan for air movement
- Dehumidification in basements
Mirrors
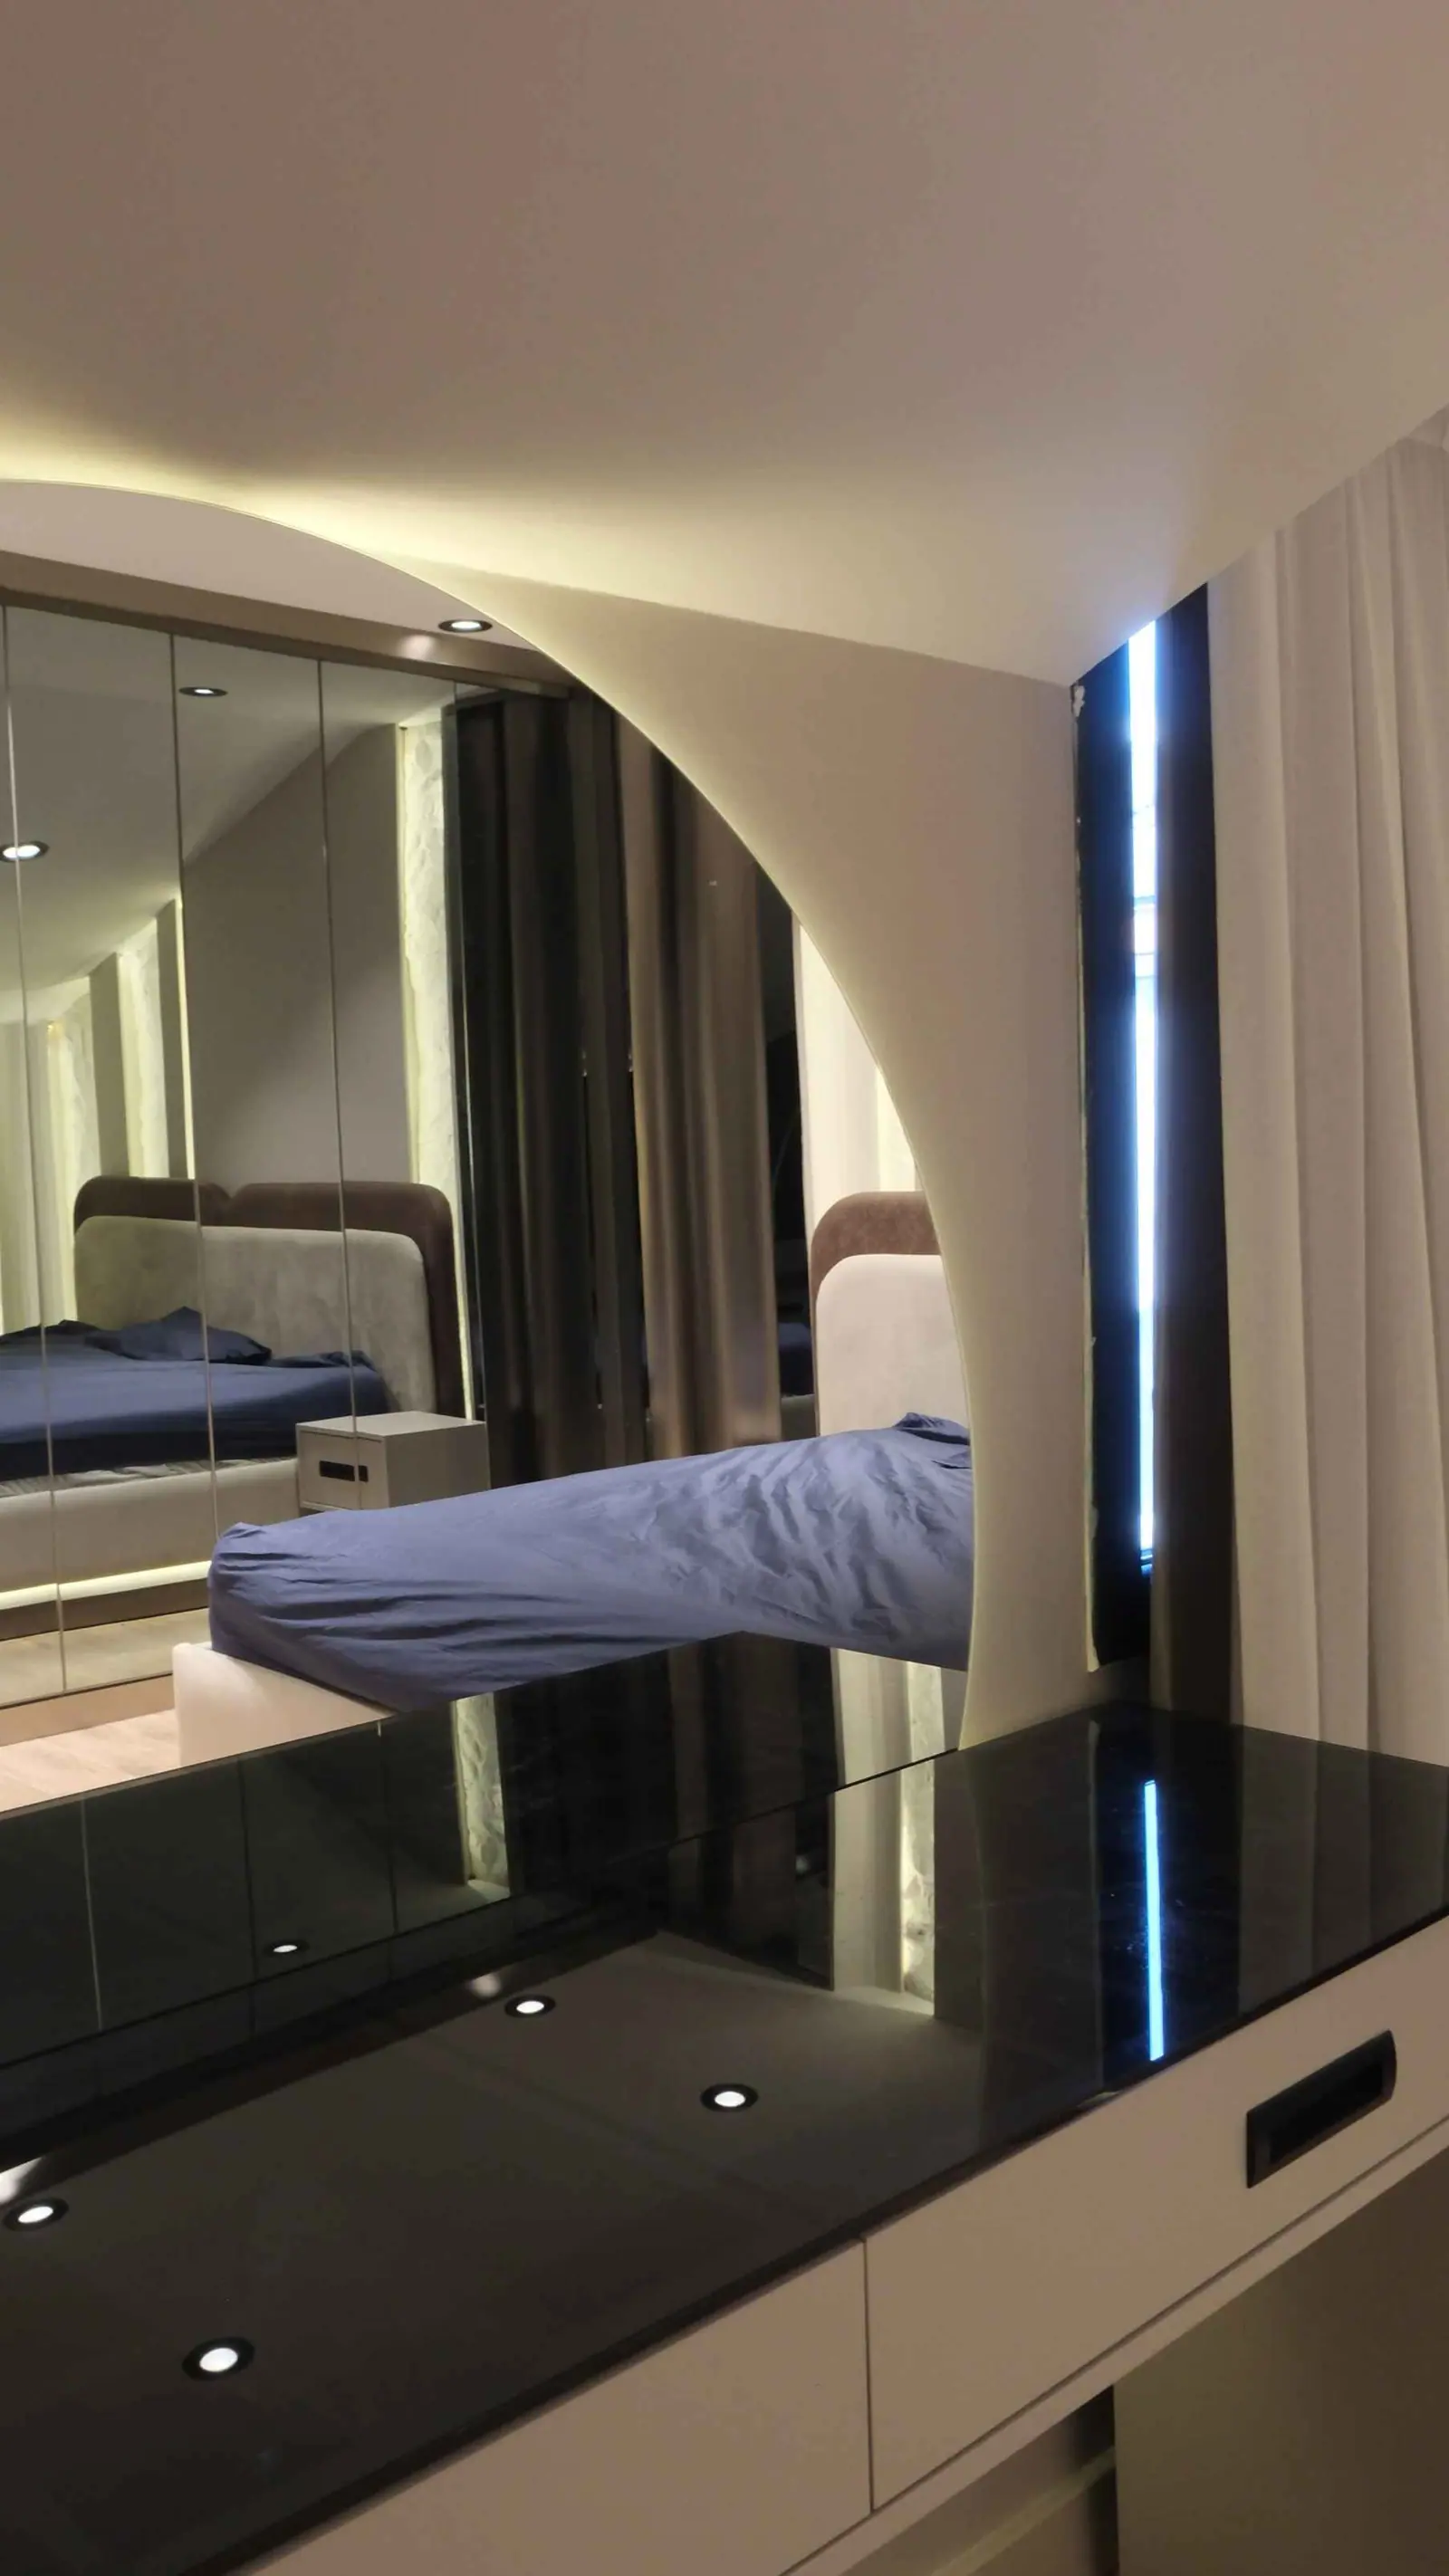
A mirror wall helps with form and makes the room feel larger. Use safety-backed mirror, fixed to a flat substrate, from about 30–40 cm above the floor to a height of around 200 cm. Place it on the wall that faces the free-weight or stretching area, not behind the treadmill.
Lighting
Bright, even light is best for training: around 300–500 lux, from linear fittings or indirect sources to avoid glare when lying on a bench. Avoid spotlights directly above benches and mats. Add dimmable, warmer light for stretching or yoga sessions.
Sound
Music and equipment noise travel. Solid doors with seals, acoustic panels on the ceiling or walls and rubber isolation under machines keep the rest of the house quiet.
Finishes and details
- Wall protection to about 120 cm where weights are stored
- A vertical garden or plants for a fresh atmosphere
- Built-in storage for mats, bands and small weights
- Towel and water station, ideally near a shower or changing area
- Sockets at the right places for cardio machines and a screen
Combining with spa spaces
If the villa has a sauna, steam room or pool, placing the gym next to them creates a wellness zone with shared showers and changing space. Plan humidity barriers between the two.
For how light can be controlled in scenes for training and relaxing, see lighting control and smart home. Plants and green walls work well in gyms too; our winter garden design guide covers species that like indoor light, and villa bathroom design explains waterproofing for shower areas.
Frequently asked questions
How much space do I need for a home gym?
A room of 12-15 m² fits a treadmill or bike, a bench with free weights and a mat area. For a multi-station machine, a rack or several cardio machines, plan 20-30 m². Ceiling height should be at least 2.6 m for overhead lifts and 2.8 m or more for jumping.
What flooring is best for a home gym?
Rubber flooring 6-10 mm thick for general use, and thicker tiles or platforms of 20-40 mm under free-weight areas. It absorbs impact, protects the subfloor and reduces noise. Solid timber or vinyl can be used in yoga or stretching areas.
Does a home gym need air conditioning?
In Istanbul, almost always. Exercise produces heat and humidity, and a room without cooling and fresh air becomes uncomfortable quickly. Combine cooling with mechanical ventilation or opening windows.