Entrance hall design: first impressions, storage and circulation
How to design a villa entrance hall: dimensions and flow, hidden coat and shoe storage, a console or feature wall, flooring that takes wear and welcoming light.
The entrance hall is the first room anyone sees and the one you pass through most often. In a villa it has two jobs that pull in different directions: it should make a strong, welcoming first impression, and it must absorb the daily clutter of coats, shoes, bags and keys. Good entrance design solves the practical job so completely that the impressive part can stay clean and calm.
Size and flow
An entrance hall needs space to open the door, step in, turn around and greet someone. A clear area of at least 150 × 150 cm inside the door is a comfortable minimum; in a villa, 2.5–3 metres of width gives room for a console and a sense of arrival. From the hall, the routes to the living spaces, the stairs, the guest WC and the kitchen should be clear and direct.
Hidden storage
The most effective entrance halls have almost nothing visible. Plan:
| Storage | Recommendation |
|---|---|
| Coat cupboard | 60 cm deep, full height, with hanging rail |
| Shoe cupboard | 35–40 cm deep, angled or pull-out shelves |
| Drawer for keys and post | 10–15 cm, near the door |
| Bench | 45 cm high, for putting shoes on |
| Mirror | Near the door, well lit |
Flush doors that match the wall, or a timber-clad wall with integrated doors, hide storage completely. Ventilate shoe cupboards with slots or a small grille.
The feature
With storage hidden, the entrance can carry one strong element:
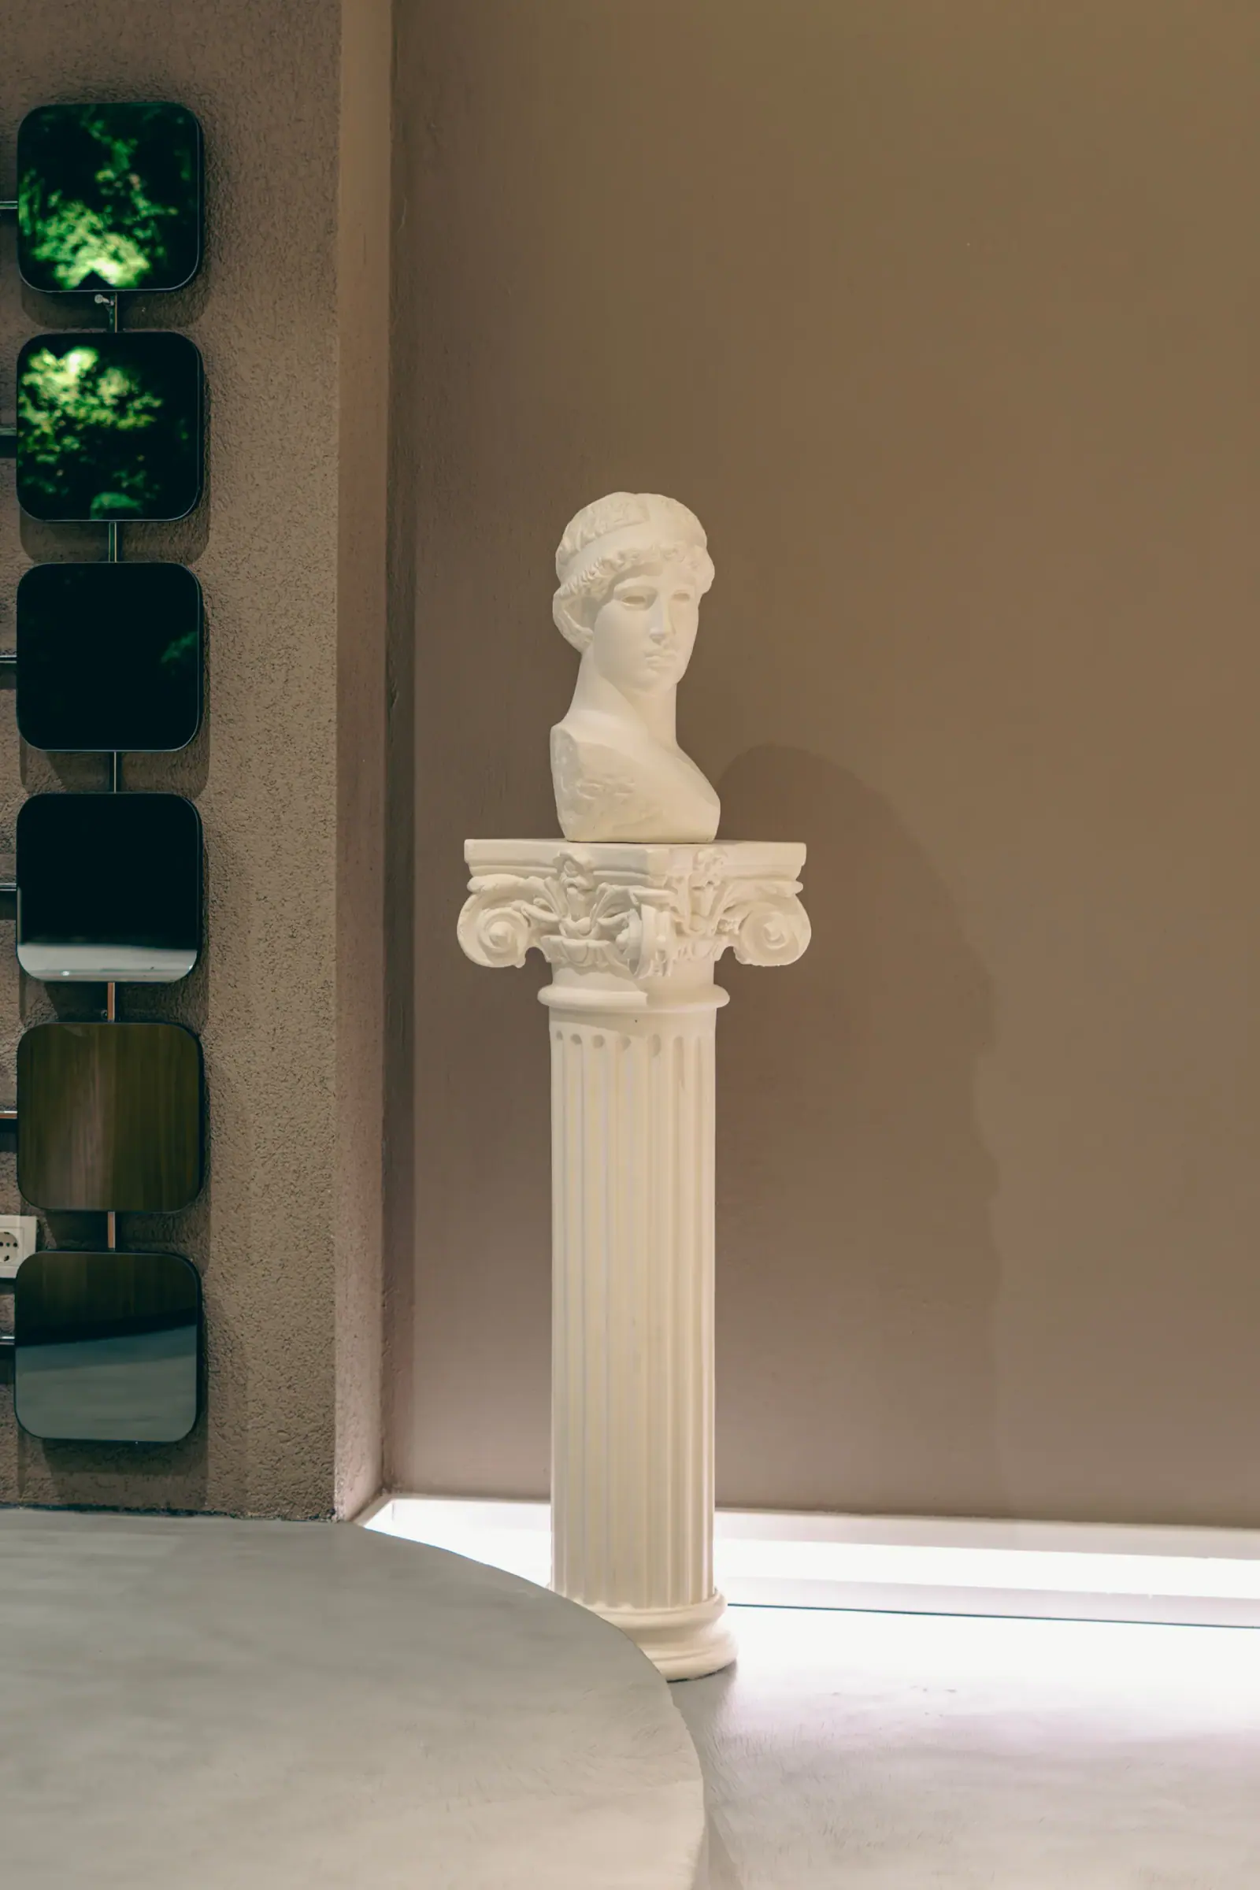
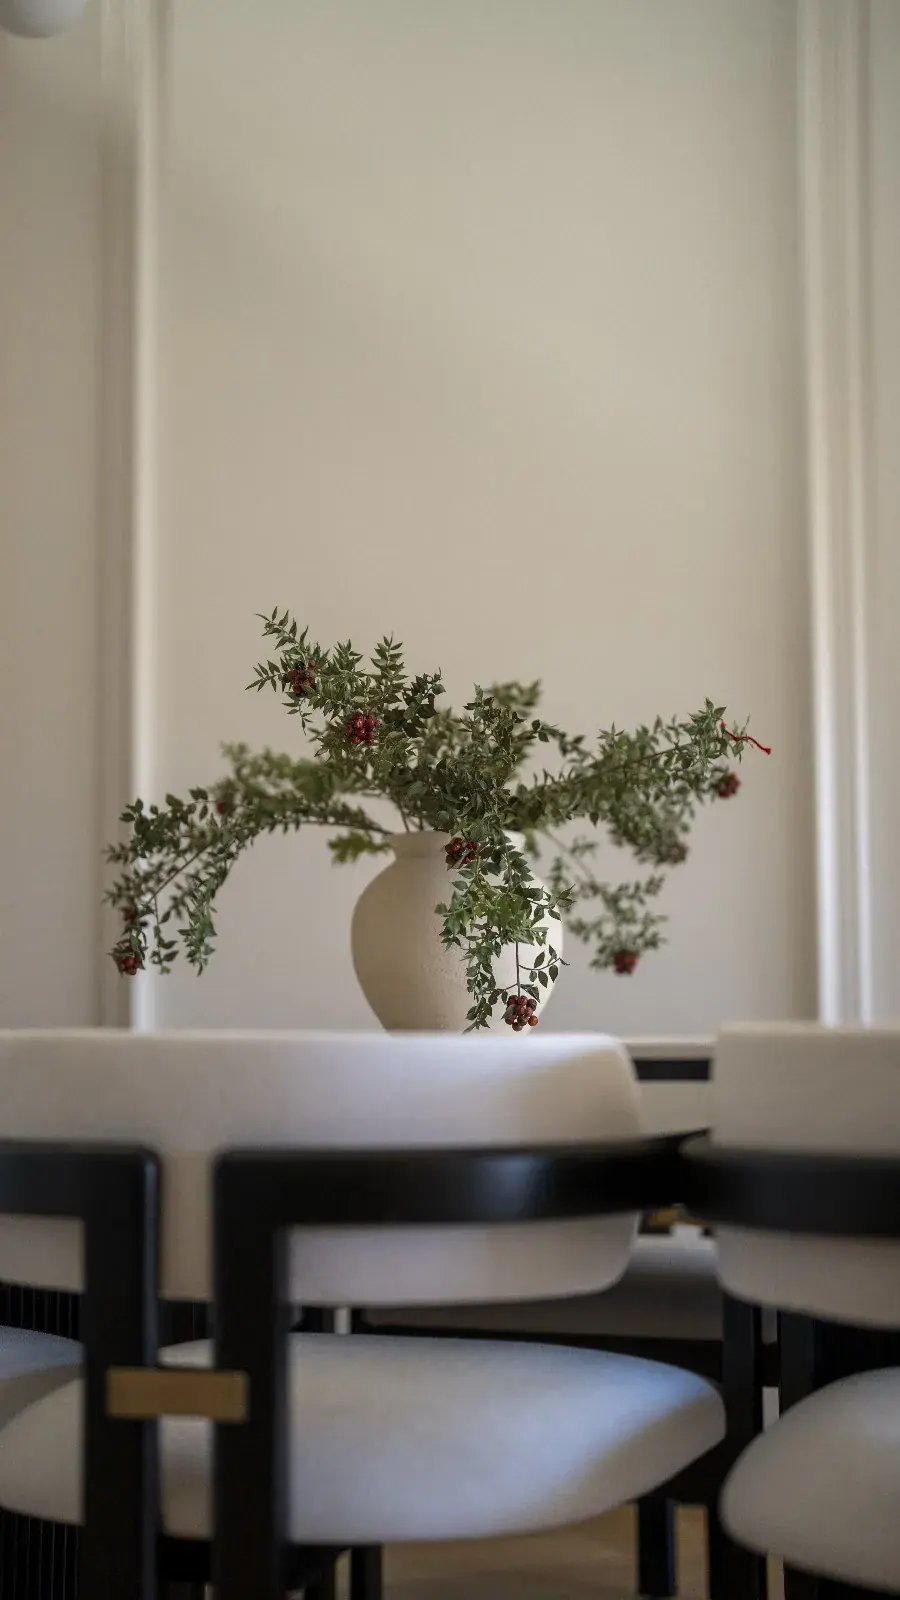
- A console with a vase, a sculpture or a lamp
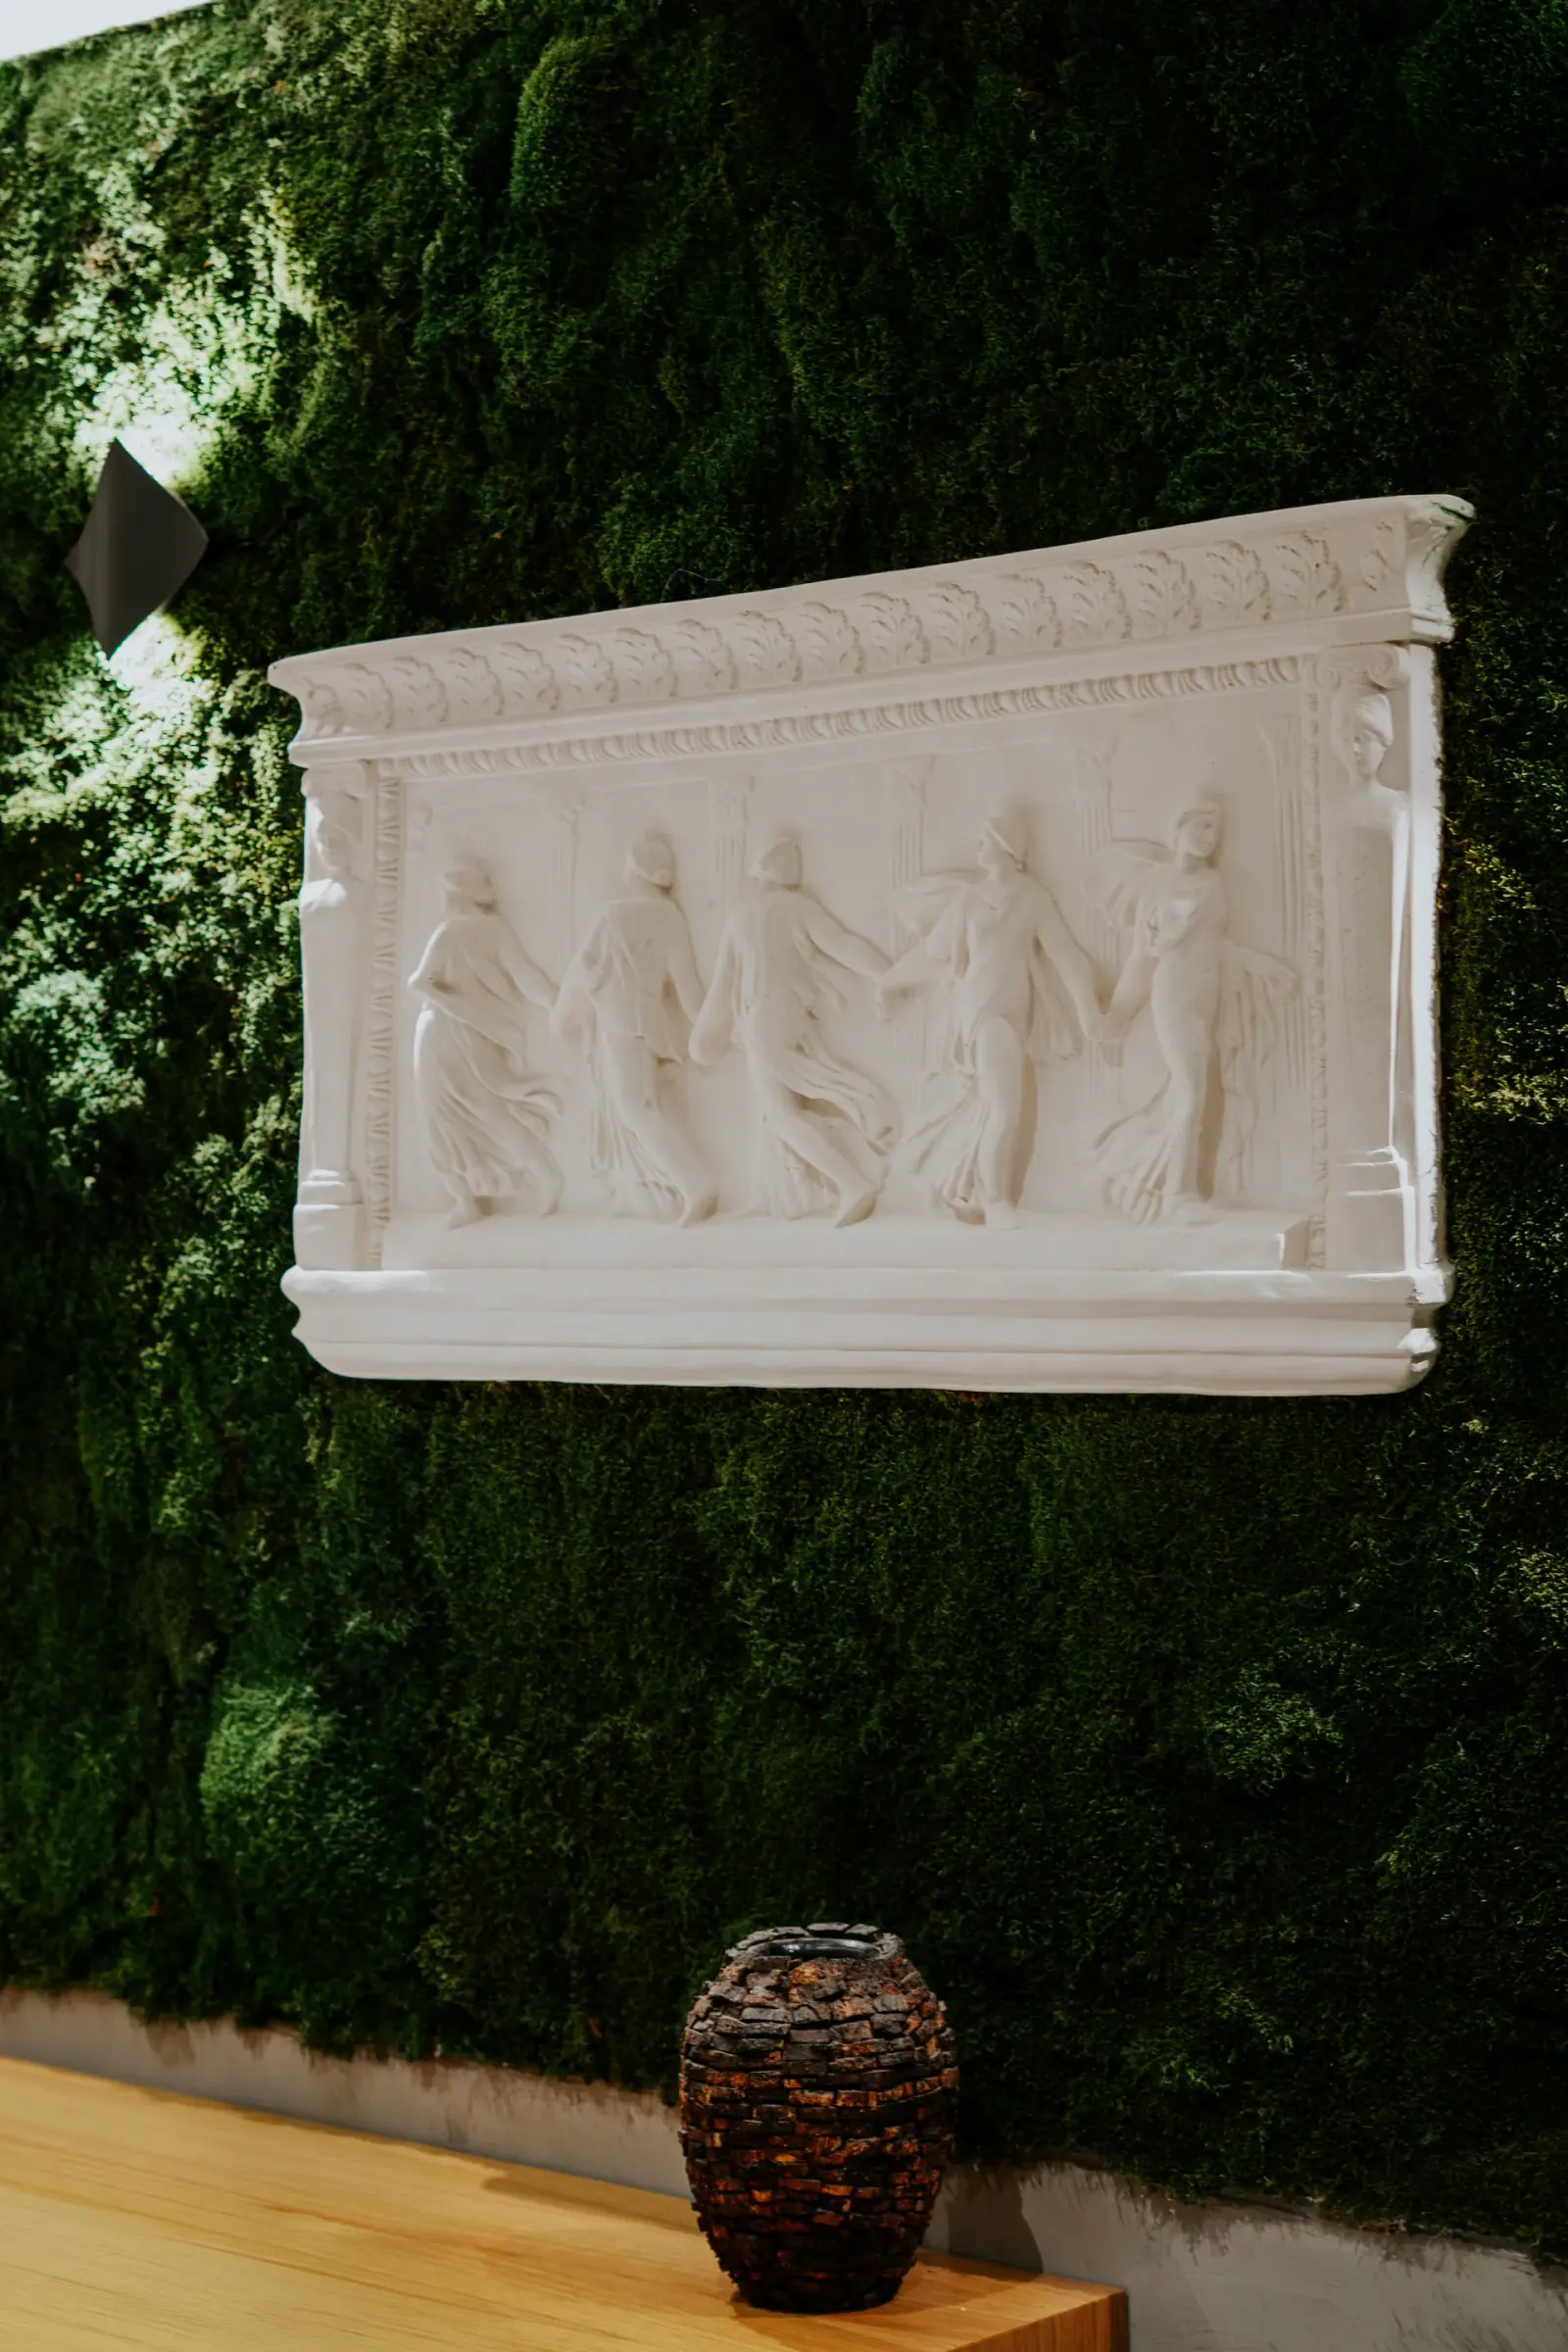
- A textured wall, relief panel or a strong colour
- A statement pendant or chandelier in a double-height hall
- A view through to the garden or the staircase
Choose one; several features competing in a small hall feel busy.
Floors
The entrance floor takes more dirt and wear than any other. Stone, porcelain and terrazzo are ideal. A recessed mat well inside the door catches grit before it reaches the rest of the house. If the floor continues into the living spaces, a change of pattern or a border can mark the entrance without changing the material.
Light
- A warm, welcoming ambient light, dimmable for evening
- Accent light on the feature: a spotlight on the console or a wash on the textured wall
- Light at the mirror
- A motion sensor or a switch right by the door
- An exterior light at the front door and house number
The boot room
Many villas have a secondary entrance from the garage or the garden. A boot room there, with hooks, benches, a sink and space for sports gear, shopping and pet supplies, takes pressure off the main entrance and keeps it presentable.
Security and technology
Plan the intercom, video doorbell and alarm panel together, so they are not scattered across the wall. A smart lock or keypad is useful for owners who are often away or who have staff and guests arriving.
Mistakes to avoid
- Opening directly into the living room with no transition
- Visible open shoe racks
- Polished stone right at the door
- One central ceiling light and nothing else
- Forgetting sockets for a lamp on the console
For a double-height hall, our guide to lighting high ceilings explains pendant heights and layers. The staircase, often visible from the entrance, is covered in villa staircase design, and wall finishes in textured plaster and microcement.
Frequently asked questions
How much storage does an entrance hall need?
For a family villa, plan at least 120-180 cm of full-height cupboard for coats and shoes, plus a place for bags and keys. A separate boot room or cloakroom near a side entrance is ideal for outdoor clothes, sports equipment and pet supplies.
What is the best floor for an entrance?
A hard-wearing, easy-to-clean surface such as stone, porcelain or terrazzo, with a recessed mat well at the door to catch dirt. Polished stone looks beautiful but can be slippery when wet; a honed finish is safer.
Should the entrance open directly into the living room?
It is better to have at least a small transition zone. Even a short hall or a screen gives privacy, somewhere to put things down and a moment of arrival before the main spaces are revealed.